165 Fireside Place
Fireside, Cochrane, Alberta
$595,000
4 beds · 4 baths · 1,575 sqft
House · Built 2011

Listed by eXp Realty
About this home
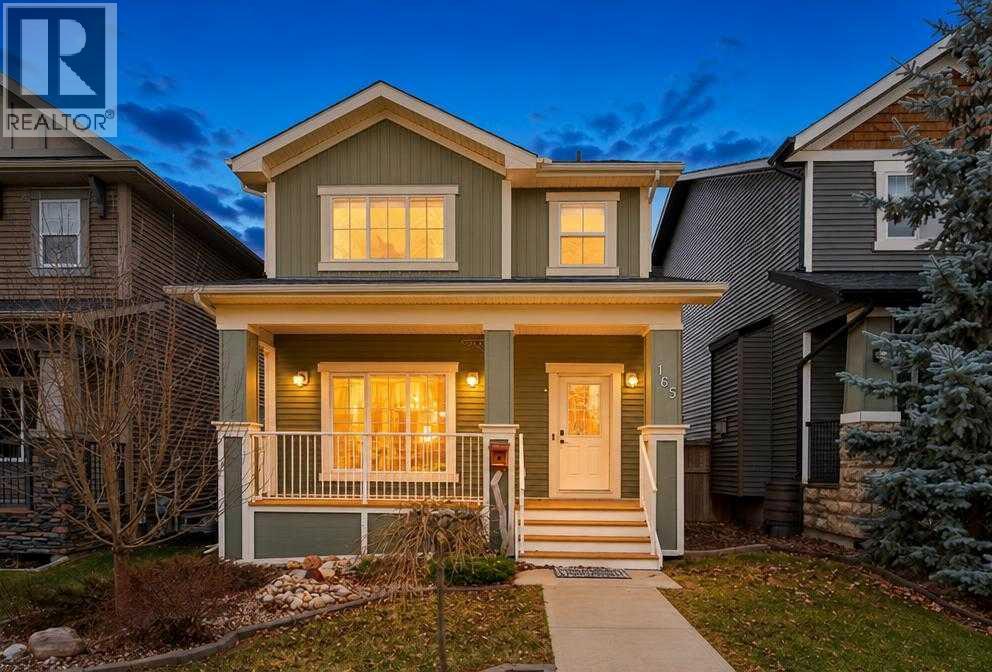
Beautifully maintained and fully developed home in the sought-after community of Fireside, ideally located within walking distance to school, shops, parks and pathways! Offering 4 bedrooms, 3.5 bathrooms, an oversized detached garage and a sunny SOUTH-facing backyard, this home is move-in-ready and waiting for its new family!Beyond the beautiful curb appeal, you'll be welcomed into a bright and open main floor featuring **recently installed engineered hardwood flooring and fresh paint throughout**, creating a fresh, modern feel. The inviting living room flows seamlessly into the spacious dining area and well-appointed kitchen, complete with GRANITE countertops, a large island with eating bar and updated stainless steel appliances. A beautiful **open-riser staircase** adds a striking architectural touch and creates an airy, open feel between levels-a rare and desirable feature at this price point! A convenient main-floor powder room adds to the functionality of this thoughtfully designed space.The adjacent nook with built-in desk offers the perfect space for working from home or keeping an eye on homework, while the rear mudroom provides access to the expansive two-tiered deck and oversized garage with paved lane access. Upstairs, you'll find 3 generously sized bedrooms, including the spacious primary retreat with soaring vaulted ceilings, a walk-in closet and a 4-piece ensuite featuring a corner soaker tub. Convenient upper-floor laundry and a 4-piece main bathroom complete this level.The fully developed basement offers a huge family room with custom built-ins and a cozy gas fireplace, the perfect spot to unwind and enjoy movie nights. With **no carpet in the basement**, a 4th bedroom, 4-piece bathroom and loads of additional storage, there is plenty of room for the whole family.Additional updates and features include a **newer hot water tank (2023) and air conditioning (2024)** for year-round comfort. Enjoy your morning coffee on the welcoming front porc h or relax in the sunny south-facing backyard.This beautifully maintained home offers space, comfort and thoughtful updates in an incredible family-friendly location. A MUST SEE! (id:67470)