203 Greenwich Drive NW
Greenwood/Greenbriar, Calgary, Alberta
$699,900
3 beds · 3 baths · 2,054 sqft
Duplex · Built 2024

Listed by Comox Realty
About this home
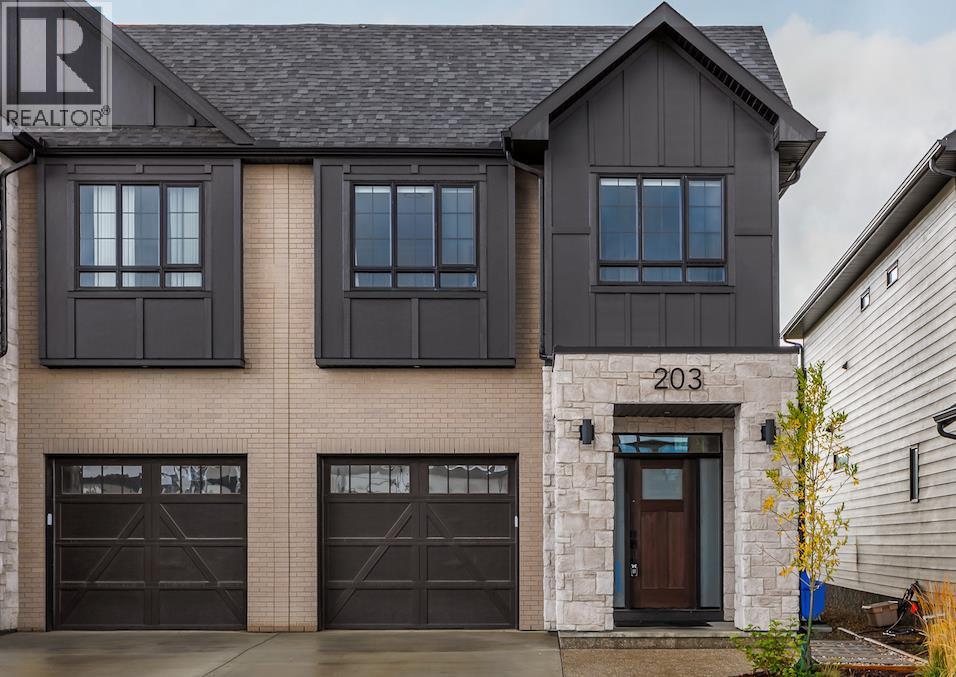
This impressive 2,054 sqft, 3-bedroom, 2.5-bath luxury paired home is located in the idyllic NW community of Upper Greenwich, where amenities are at your doorstep—from walking the Bow River or European-inspired canal to shopping at Calgary Farmers’ Market or hitting the slopes at WinSport or the Rockies. Bright and spacious, with elevated finishes throughout, the home features a grand entrance framed by stone pillars and a transom window, stunning 9’ and 12’ ceilings, and wide-plank luxury vinyl and tile flooring. The attached garage includes a built-in EV charging station, while the east-facing, paved, extra-wide driveway offers parking for an additional vehicle or two. The open-concept living, kitchen, and dining areas flow seamlessly together and are perfect for cooking and entertaining. The kitchen features white soft-close shaker cabinets, quartz countertops, custom “honeycomb” tile backsplash, stainless steel appliances, undermount sink, and island with upgraded cabinetry for added workspace and storage. A special “tech desk” nook doubles as a home office or study. Large windows provide abundant natural light, while the living room features a beautiful electric fireplace with stone surround and wood mantel. Year-round comfort is easy with central AC/heat pump and a high-efficiency gas furnace. A practical 2-pc. bath completes the main level. The railed wooden deck and partially fenced backyard are accessed through the dining area or landscaped side-house path. Wide, comfortably carpeted stairs with exquisite cast-iron/wood railing lead upstairs to a central bonus room open to the main floor below, ideal as an entertainment centre or play area. The spacious king-sized primary retreat offers a large walk-in closet and beautifully upgraded 4-pc. ensuite with double sink, full tile 10mm glass walk-in shower with bench seating, and water closet. Two additional bedrooms with ample closets share a 4-pc. bath, while the conveniently located laundry room completes the level. The unfinished sunshine basement includes an enlarged west-facing rear window and excellent development potential. Additional upgrades include built-in window coverings, upgraded top-floor carpet, tankless water heater, upgraded plumbing fixtures, triple-pane rear windows, durable fibre-cement siding, living and dining room dimmer lighting, and trademarked QuietWall construction. Upper Greenwich offers parks, pathways, green spaces, and sports courts. Walkable and well-connected, the home provides easy access to Stoney Trail and 16th Avenue/Highway 1, with downtown only 15 minutes away. Nearby amenities include WinSport/COP, schools, shops and restaurants in Bowness and Trinity Hills, and quick 45-minute access to the Rockies. Move-in ready and ideal for professionals, families, and anyone looking for a beautiful home in a vibrant new community. Available fully/partly furnished (negotiable). (id:67470)