165 Caribou Bend N
Blackwolf 2, Lethbridge, Alberta
$569,900
3 beds · 3 baths · 1,571 sqft
House · Built 2026

Listed by REAL BROKER
About this home
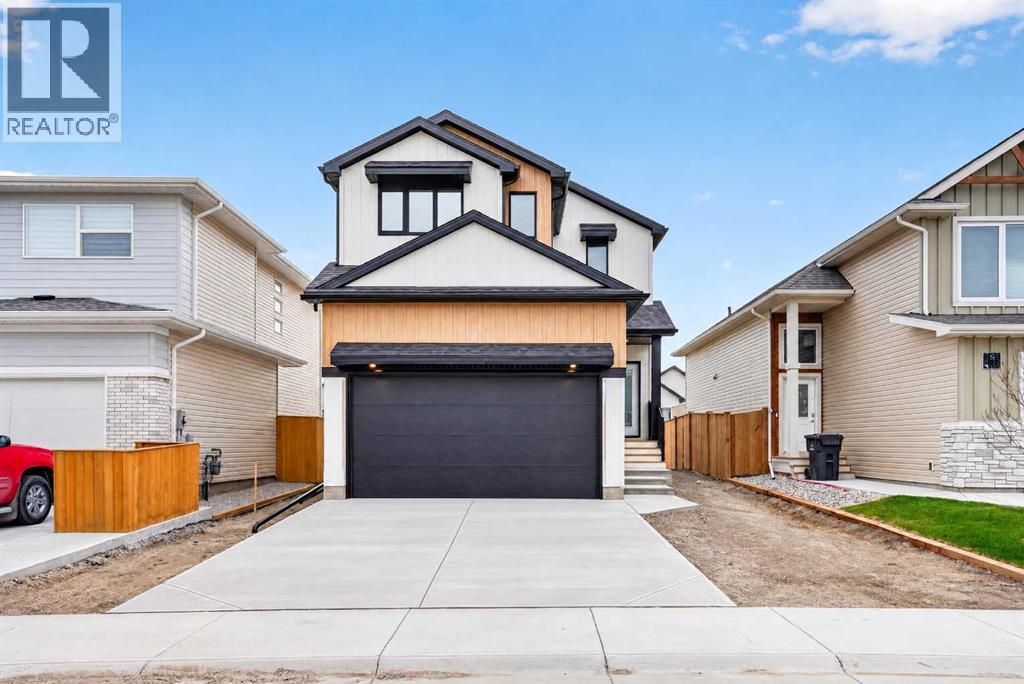
Brand new from Stranville Living Master Builder, this two-storey home offers 1,571 sq. ft. above grade, three bedrooms upstairs, a second-floor family room, and a double attached garage in Blackwolf, one of north Lethbridge's newer communities.The main floor is laid out for everyday living, with the kitchen, dining area, and living room flowing together. The kitchen comes equipped with a built-in wall oven and microwave, an induction cooktop, a fridge, and a dishwasher, along with a pantry for extra storage. The living room is centred around a fireplace, creating a natural gathering spot, and a two-piece powder room on the main floor keeps things convenient for guests.Head upstairs and the layout gets even better. The family room at the top of the stairs gives you a second living space for movie nights or a place for the kids to hang out, separate from the main floor. The primary bedroom includes a walk-in closet and its own three-piece ensuite, while two more bedrooms share a four-piece main bathroom. Upper-floor laundry means no hauling baskets up and down multiple flights of stairs.The basement is undeveloped and ready for future plans, offering the opportunity to add additional bedrooms, another bathroom, and a family room while tailoring the space to suit your needs.Unlike most new builds, GST is already included in the listed price, and the home is backed by a 10-year new home warranty for added peace of mind.With a functional two-storey layout, an upstairs family room, a double attached garage, and room to grow in the basement, this brand-new Stranville home in Blackwolf is ready for its first owners. (id:67470)