155 Cowichan Court W
Indian Battle Heights, Lethbridge, Alberta
$387,500
3 beds · 2 baths · 904 sqft
House · Built 2002

Listed by REAL BROKER
About this home
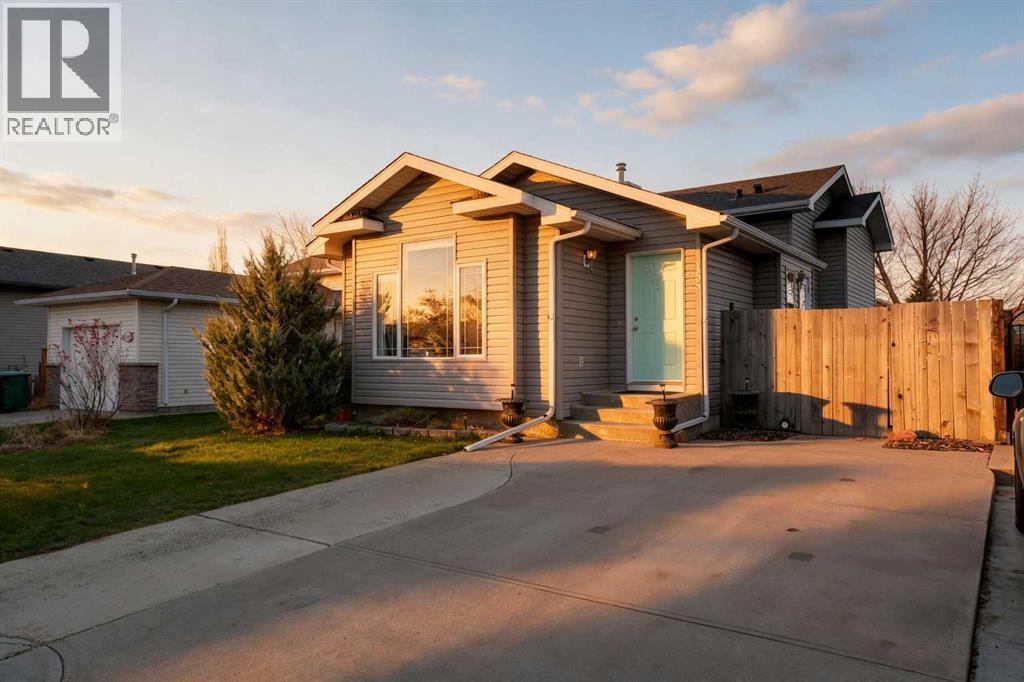
Located in the established west side community of Indian Battle Heights, this fully developed four-level split offers a bright, open main floor and a dedicated home theatre. Surrounded by mature trees and family-friendly streets, Indian Battle Heights remains one of the west side’s most convenient neighbourhoods thanks to its close proximity to schools, parks, and public transit, with The Crossings just a short drive away for shopping, dining, and the ATB Centre. Offering 905 square feet above grade, three bedrooms, two bathrooms, and a fully finished lower level, this home combines a well-designed layout with exceptional value. Inside, vaulted ceilings and an oversized front window brighten the main floor, while vinyl plank flooring flows through the living room, kitchen, and dining area. The kitchen offers crisp white cabinetry, white appliances, an eating bar with seating for casual meals, and an impressive amount of prep space. Just off the kitchen, the dining area opens through to the back deck, making indoor-outdoor living effortless. The upper level features a generous primary bedroom with crown moulding and a walk-in closet outfitted with built-in organizers, a versatile second bedroom, and a full bathroom. The third level is the home’s standout feature: a spacious family room fully equipped for home theatre entertainment, complete with a ceiling-mounted projector, a drop-down screen, in-ceiling surround speakers, and custom built-in shelving above a long countertop. The theatre’s wiring is routed to an adjacent storage room, keeping audio and gaming equipment hidden from view. On the lowest level, you’ll find a third bedroom with its own walk-in closet, a three-piece bathroom with a glass-enclosed shower, and a laundry room with additional storage. Outside, the fully fenced backyard features a spacious two-tier deck, a storage shed, mature trees and evergreens that create a peaceful, private setting, and underground sprinklers throughout, while the front dr iveway provides off-street parking. With a roof and siding replaced in 2016, a built-in home theatre, and a fully developed layout in a family-friendly west side neighbourhood, this is one you won’t want to miss. (id:67470)