39 Fawn Meadows Drive
Fawn Meadows, Delburne, Alberta
$567,000
4 beds · 3 baths · 1,216 sqft
House · Built 2025

Listed by Royal LePage Network Realty Corp.
About this home
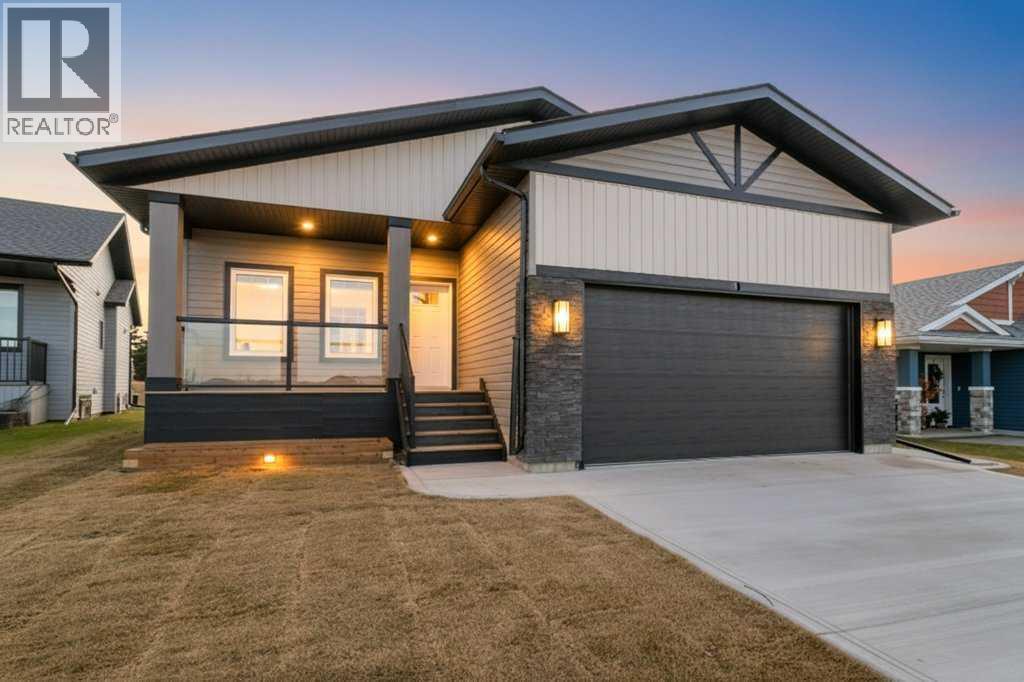
Welcome to 39 Fawn Meadows Drive in Delburne, where modern design, quality craftsmanship, and energy efficiency come together in this beautiful brand-new home! Designed with flexibility in mind, this property features a fully finished legal secondary suite with its own separate rear entrance, making it an excellent choice for multigenerational living, extended family, or those looking to generate rental income.Step inside to discover a bright, open-concept layout with impressive 9-foot ceilings on both levels, quality quartz countertops, custom soft-close cabinetry, and modern finishes throughout. Estate-level features include custom built-in closets and seating areas, high-grade solid door hardware, energy-efficient tunable LED lighting, cozy in-floor heating, and premium Bosch, LG, and Electrolux appliances.The main floor offers a spacious living and dining area that flows into a beautifully designed kitchen featuring white cabinetry, stainless steel appliances, a large island with seating, and plenty of workspace. Two comfortable bedrooms include a generous primary suite with a walk-in closet and private ensuite, along with a second full bathroom and convenient main-floor laundry.The fully finished lower level provides a complete second living space with its own kitchen, living and recreation area, two additional bedrooms, a full bathroom, in-suite laundry, and ample storage. With a separate entrance and everything needed for independent living, this suite offers privacy and convenience for family members or potential tenants.Outside, enjoy a welcoming covered front porch, rear deck, and an impressive 42-foot driveway leading to the attached double garage. The garage measures 22 feet deep with 12-foot ceilings and an 8' x 20' door, providing excellent space for vehicles, recreational equipment, and storage.Built with comfort, efficiency, and versatility in mind, this home offers the opportunity to live on one level while renting the other, accommodate extend ed family while maintaining independence, or enjoy the additional space for your own needs.One home, two complete living spaces, and endless possibilities! A fantastic opportunity to enjoy brand-new construction, modern finishes, and income potential in the welcoming community of Delburne. (id:67470)