1174 16 Street NE
Northeast Crescent Heights, Medicine Hat, Alberta
$669,900
6 beds · 3 baths · 1,991 sqft
House · Built 1986

Listed by RE/MAX MEDALTA REAL ESTATE
About this home
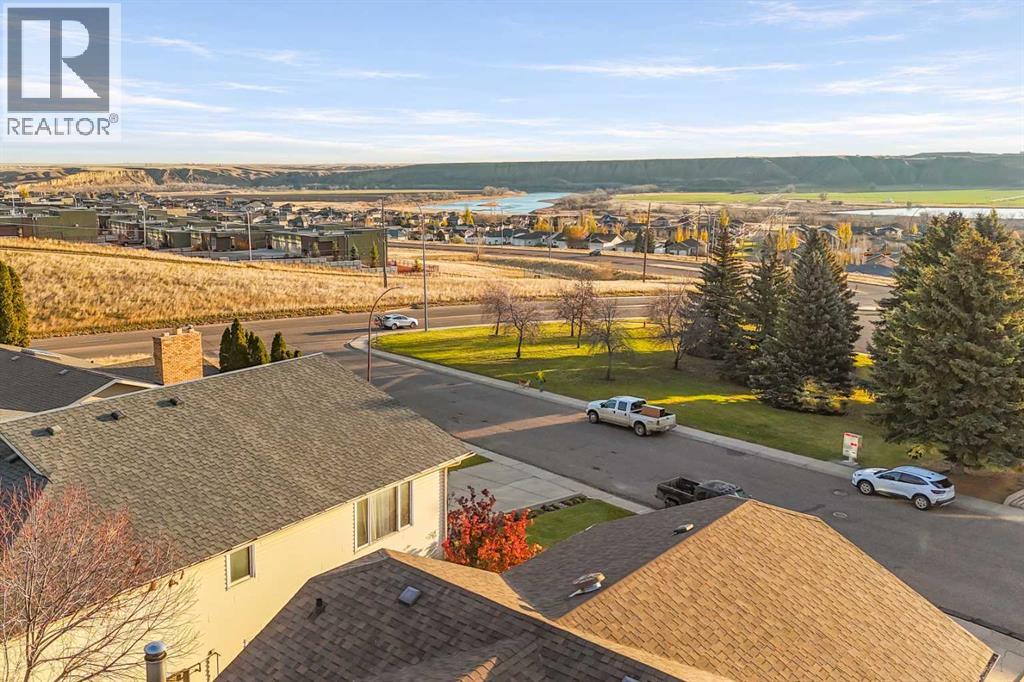
Welcome to 1174 16th Street NE, an impressive 1,991 sq. ft. bungalow offering an incredible amount of living space, versatility, and room for the entire family. Situated on a beautifully landscaped 12,978 sq. ft. lot, this property combines privacy, functionality, and beautiful views of the river valley. The main floor features spacious living areas designed for both everyday living and entertaining, with large windows that bring in plenty of natural light and showcase the surrounding views. With a total of 6 bedrooms, this home offers exceptional flexibility for growing families, multi-generational living, guests, or those needing dedicated office and hobby space. Step outside and enjoy your own private backyard retreat, complete with expansive deck space, a hot tub, and mature landscaping. The park-like yard provides plenty of room for children, pets, gardening, and outdoor activities, all while offering a wonderful sense of privacy. One of the standout features of this property is the incredible amount of garage, workshop, and storage space. A portion of the original attached garage has been converted into a spacious family/games room, adding even more usable living space to the home. For those looking for additional garage capacity, this area offers the potential to be converted back, providing up to 18'6" x 40' of enclosed parking and storage.(Current garage measures 19' x 24') The detached 20' x 20' shop is another great bonus, ideal for hobbies, projects, storage, or workshop use. Bring the RV, boat, trailers, and all the toys! With plenty of additional parking and room to spread out, this property is well suited for anyone who appreciates having extra space both inside and out. Properties offering this combination of nearly 2,000 sq. ft. of main-floor living, 6 bedrooms, exceptional garage and parking options, a beautifully established yard, and river valley views are not easy to find. A unique opportunity to enjoy the space, privacy, and flexibility of a l arge property while still enjoying the conveniences of city living.Please note: Some listing photos have been Virtually Staged for presentation purposes. (id:67470)