235 Forest Way SE

Forest Heights, Calgary, Alberta
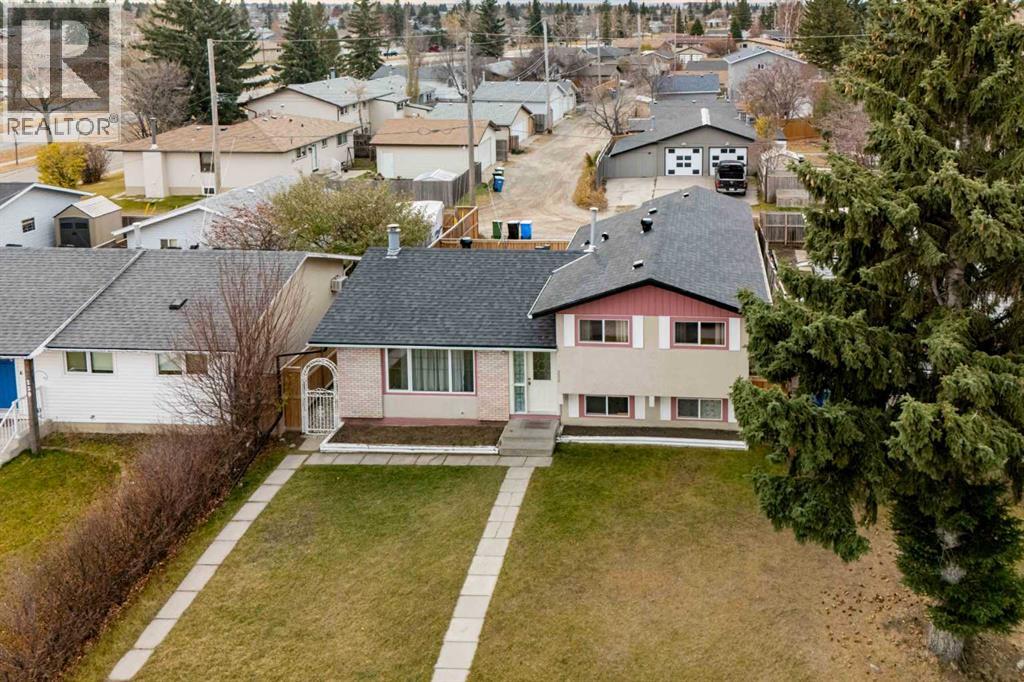
Photo of 235 Forest Way SE, Calgary

$549,900

5 beds · 2 baths · 1,106 sqft

House · Built 1975

Powered by: REALTOR.ca

Listed by RE/MAX First

About this home

Room for everyone and the flexibility to live your way! This inviting four-level split offers a versatile layout for extended family or a live-in nanny, with three bedrooms and a full bathroom in the main living quarters, plus two additional bedrooms, a full bathroom, a kitchen and a living area in the basement. Laundry on both levels adds everyday convenience and greater independence for everyone under one roof. The bright main living space offers a welcoming setting for gathering and entertaining, with large windows and an open connection to the kitchen. Laminate and tile flooring throughout the home make for easy everyday maintenance, while the split-level design provides separation between living spaces and room to spread out. Several practical updates have been completed over the last few years, including a new electrical panel, water heater, refrigerator in the main-floor kitchen, some newer windows, deck and fencing along one side and the back of the property. The single-car garage also features a new roof and siding. A large parking pad with alley access adds valuable off-street parking alongside the garage. With flexible living arrangements, thoughtful updates and plenty of parking, this home offers a practical solution for households looking for space to live together while enjoying their own privacy. (id:67470)

© 2026 chabi.ca. All rights reserved.

Example savings are illustrative and may not be representative of actual customer savings. Rebate is paid once Chabi receives its commission, within up to three weeks after closing, and is not transferable and may not be rolled over. Additional terms, conditions and exclusions apply; see our Terms of Service. Rebate is subject to change at any time, except as otherwise required by law or expressly agreed to in writing.

MLS® System data displayed on this website is refreshed at least once every 24 hours.

Data is supplied by Pillar 9™ MLS® System. Pillar 9™ is the owner of the copyright in its MLS® System. Data is deemed reliable but is not guaranteed accurate by Pillar 9™. The trademarks MLS®, Multiple Listing Service® and the associated logos are owned by The Canadian Real Estate Association (CREA) and identify the quality of services provided by real estate professionals who are members of CREA. Used under license.

REALTOR®, REALTORS®, and the REALTOR® logo are certification marks that are owned by REALTOR® Canada Inc. and licensed exclusively to The Canadian Real Estate Association (CREA). These certification marks identify real estate professionals who are members of CREA and who must abide by CREA’s By-Laws, Rules, and the REALTOR® Code. The MLS® trademark and the MLS® logo are owned by CREA and identify the quality of services provided by real estate professionals who are members of CREA.

Chabi is a real estate brokerage licensed with the Real Estate Council of Alberta (RECA).