3278 keswick way SW SW
Edmonton, Alberta
$449,900
3 beds · 3 baths · 1,522 sqft
Row / Townhouse · Built 2025

Listed by The E Group Real Estate
About this home
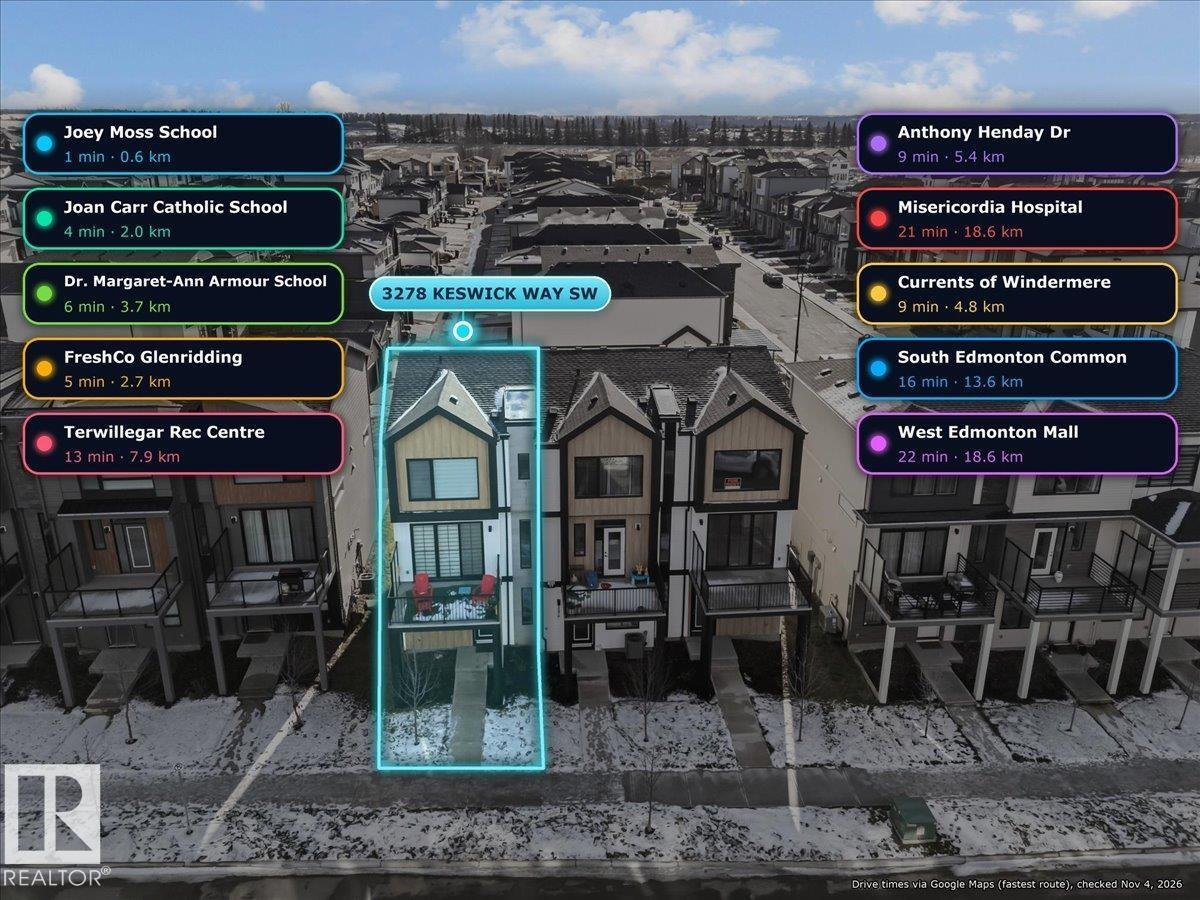
Three storeys of bright, modern living in Keswick with 1,522 sq ft above grade and a double attached garage. The main level has a foyer, a roughed-in 1/2 Washroom, & direct garage entry. The open concept second level is flooded with natural light: a 17 ft kitchen with a large quartz island, white cabinetry, stainless appliances, subway tile backsplash and walk in pantry flows into the dining area and a comfortable living room. A 2 piece bath sits off the kitchen and the covered balcony is finished with turf, perfect for morning coffee or evening sun. The top floor holds three bedrooms, including a primary suite with walk in closet and 3 piece ensuite, plus a 4 piece main bath and laundry right where you need it. Luxury vinyl plank runs through the living spaces with black hardware accents throughout. Joey Moss School is a 1 min drive, Shopping @ Glenridding 5 minutes, the AC is a huge + and 4 CAR PARKING! (id:67470)