8637 102 Avenue
Crystal Landing, Grande Prairie, Alberta
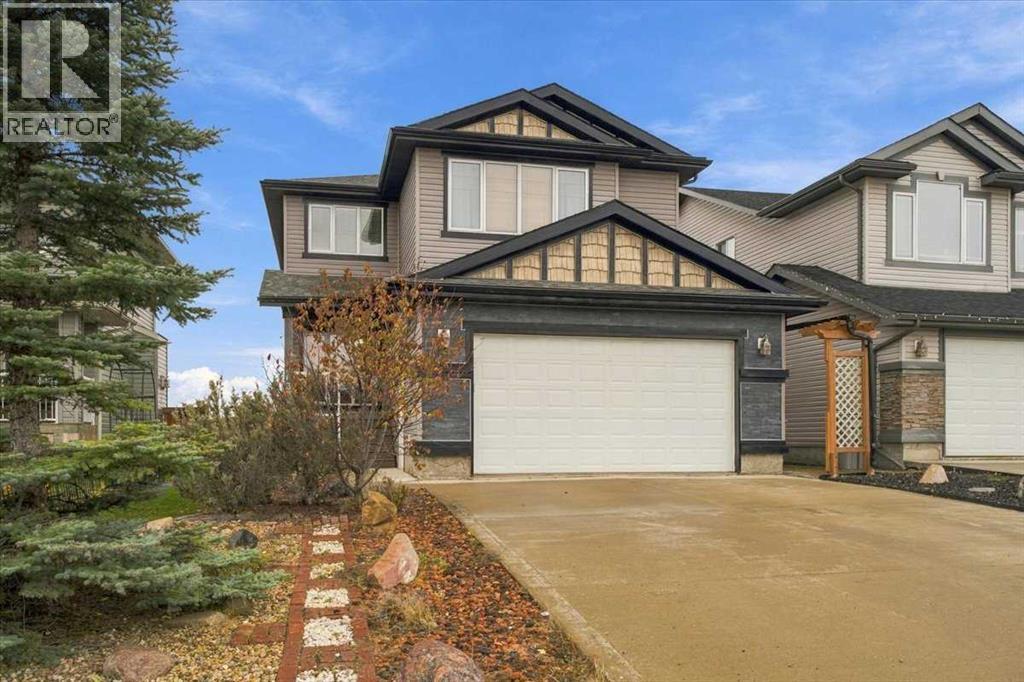
$599,900
5 beds · 4 baths · 2,132 sqft
House · Built 2006

Listed by Royal LePage - The Realty Group
About this home
Nestled in Crystal Landing, this 2,152-square-foot home makes an immediate impression with its striking curb appeal—highlighted by new exterior stonework on the garage, and a tranquil setting backing directly onto an urban reserve. The entire home is filled with warmth and natural brightness thanks to large windows and abundant south-facing light throughout. Step into a bright, tiled entryway that opens past a main-floor office, half bath, and main-floor laundry conveniently located at the entrance to the garage, before leading into the open-concept heart of the residence. The main living area features a cozy gas fireplace and framed views of the natural outdoor setting. Nearby, the spacious kitchen is a dream for cooking, complete with a raised island with breakfast seating, dark cabinetry, stainless steel appliances, a corner pantry, and an adjoining dining area. Sliding doors lead out to the upper deck, fitted with Regal aluminium railing and clear glass panels to provide completely unobstructed views of the backyard and reserve, all kept comfortable in warmer months with central A/C. Upstairs, a bright bonus room offers a second family lounge, leading to four spacious bedrooms and plenty of storage throughout. The huge primary suite serves as a true sanctuary, featuring a walk-in closet and a spacious 4-piece ensuite complete with a built-in vanity and a deep jetted tub. A second full bathroom handles the rest of the upper level with ease. Setup for vehicles and winter projects is taken care of with the large attached garage. The fully finished walk-out basement expands your living options even further with a second gas fireplace, an extra bedroom, a full bathroom, and an entertainer’s wet bar equipped with a full-size fridge, wine cooler, dishwasher, and sink. Prepped with wiring for a stove, this space offers effortless suite potential. Step through the lower patio doors into a fully landscaped backyard retreat featuring maintenance-free artificial turf front and back, stone paver walkways, a firepit area, a shed, and peaceful, open views over the reserve. (id:67470)