6812 166 AV NW
Edmonton, Alberta
$585,000
6 beds · 4 baths · 1,860 sqft
House · Built 2002

Listed by Century 21 Masters
About this home
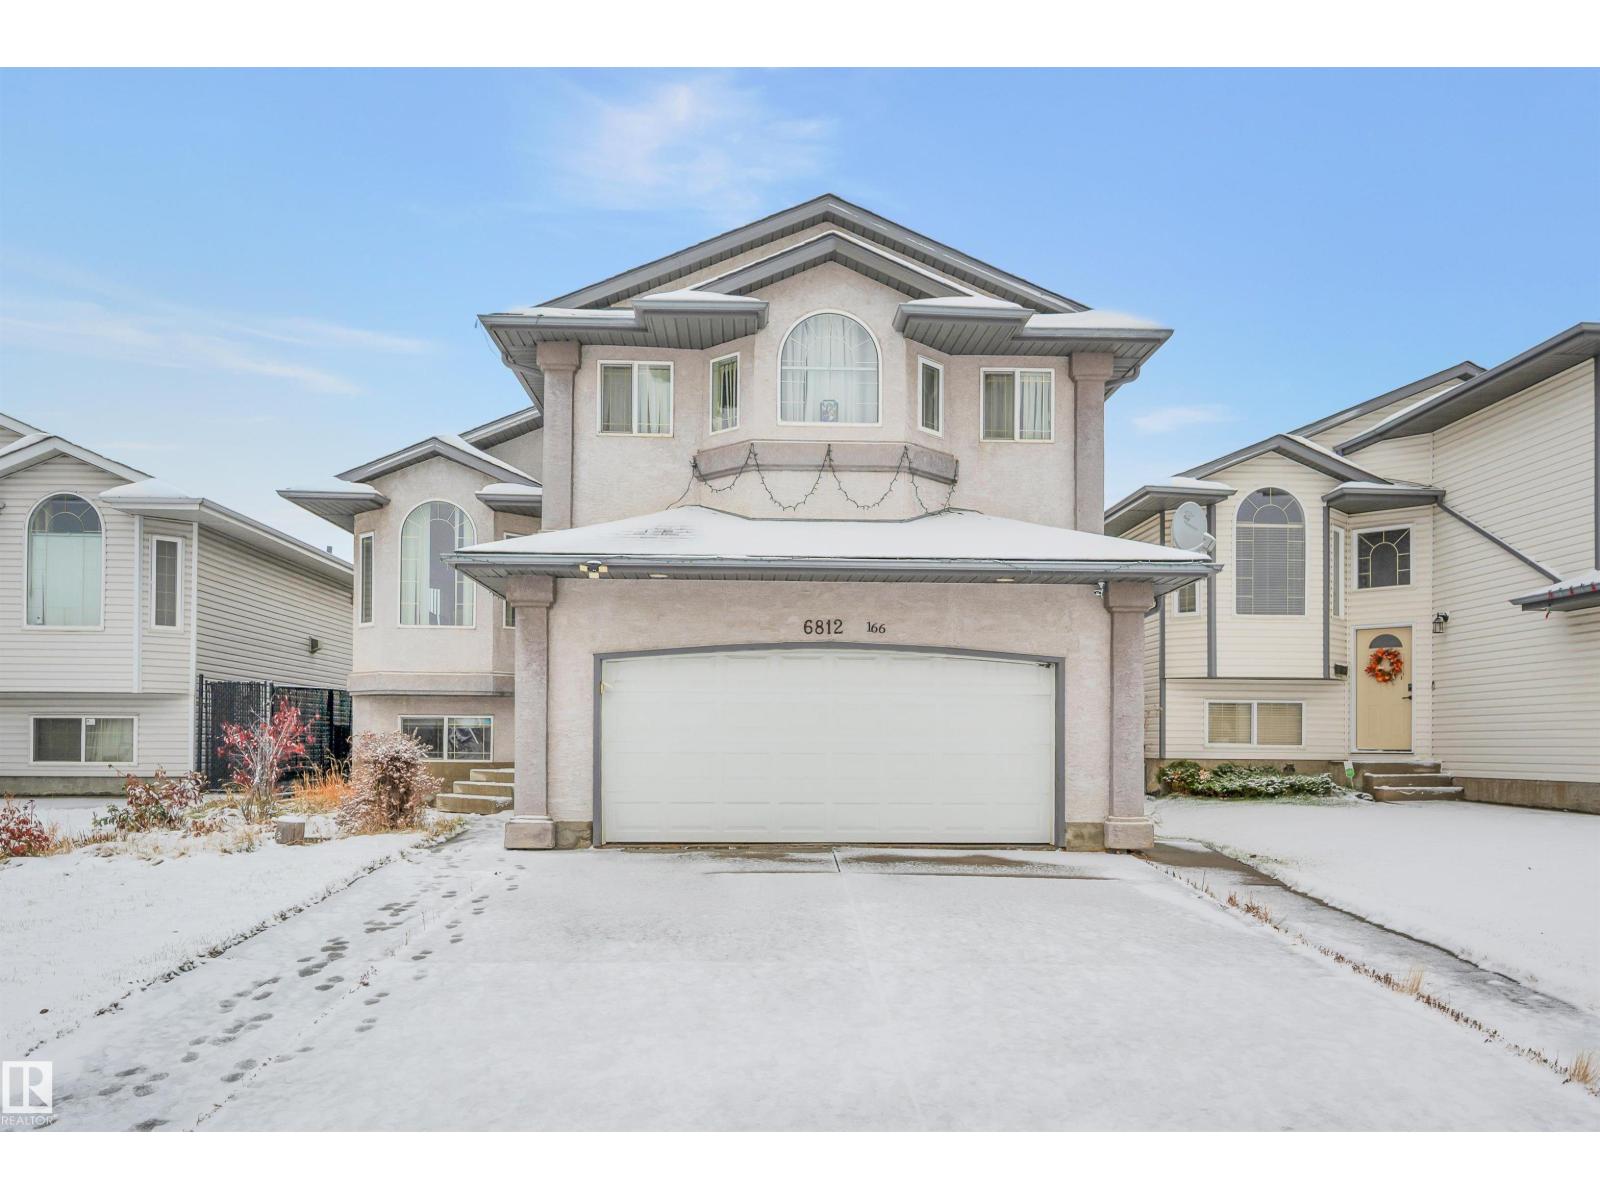
Offering over 3,000 sq. ft. of finished living space, this bi-level home showcases an open-concept design with excellent flow and abundant natural light. The main level features vaulted ceilings, vinyl flooring, a bright great room, formal dining area, family room with fireplace, and a kitchen with pantry, breakfast nook, ample cabinetry and counter space. This level also includes two spacious bedrooms and a full bathroom. The upper level offers a large primary bedroom with walk-in closet and 4-piece ensuite. The finished basement features a separate entrance, high ceilings, a huge living room, spacious kitchen, 3 bedrooms—including one with a 3-piece ensuite—and a 4-piece bathroom. Enjoy a double attached heated garage, ideal for Alberta winters. Conveniently located close to schools, transit and amenities. A must-see! (id:67470)