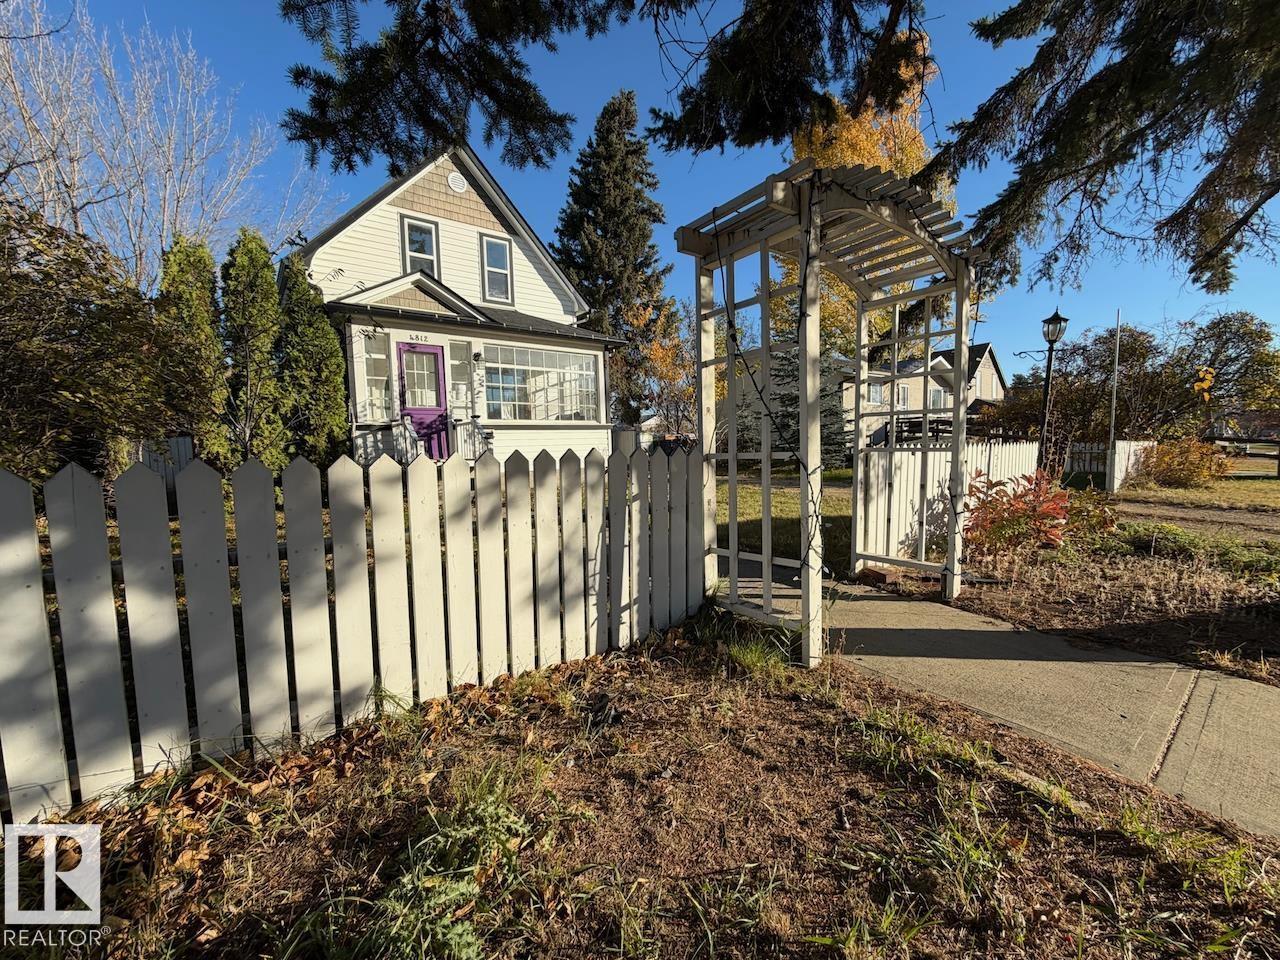
4812 56 AV
Wetaskiwin, Alberta
$278,000
5 beds · 3 baths · 1,257 sqft
House · Built 1918

Listed by Century 21 Masters
About this home
Character and space come together in this 1916 2-storey home in the City of Wetaskiwin. The main floor offers comfortable living and dining areas, the kitchen, the primary bedroom and a 3pc bathroom. Upstairs, you'll find two additional bedrooms and a 3pc bathroom featuring a classic clawfoot tub. The fully finished basement adds flexibility with a second kitchen, living area, two more bedrooms and another 3pc bathroom. With five bedrooms and three bathrooms across three levels, there's room for a variety of living arrangements. Outside, the large fenced lot offers a north-facing yard with plenty of outdoor space, while the over-sized double garage provides generous room for parking and storage. A home with historic character, practical space and a versatile layout in an established Wetaskiwin setting. Some photos virtually staged. (id:67470)