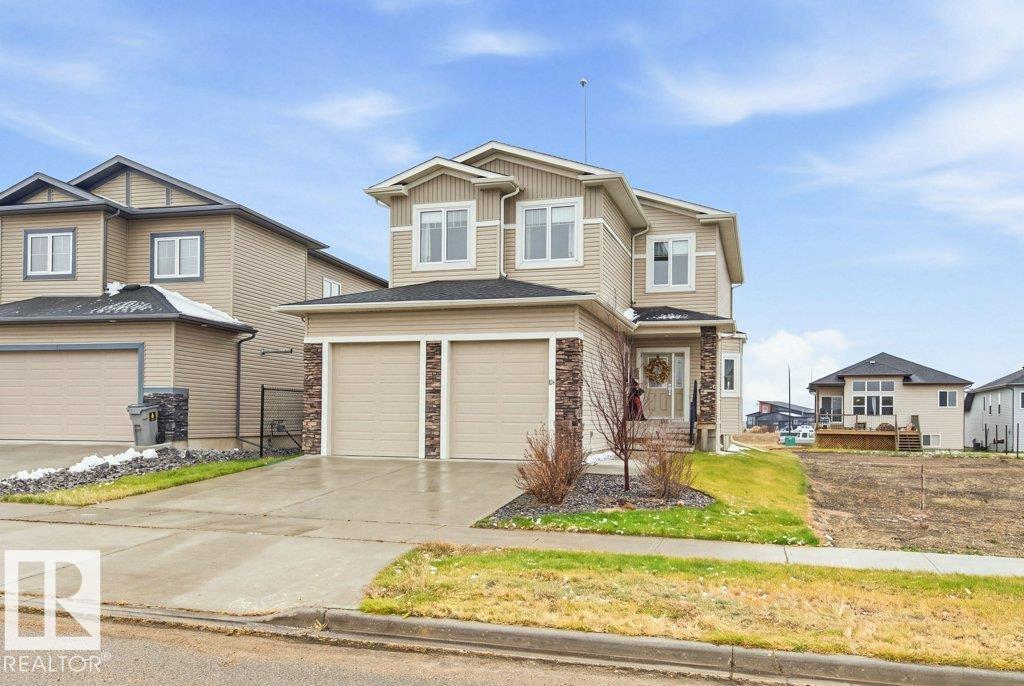
31 Whitetail RD
Mundare, Alberta
$465,000
3 beds · 3 baths · 2,353 sqft
House · Built 2017

Listed by RE/MAX Edge Realty
About this home
Welcome to Whitetail Crossing, a master-planned and architecturally controlled community centered around the Whitetail Crossing Golf Club. This 2352 sqft 2 story home features 3 bed, 3 bath, 9 foot ceilings throughout the home and an oversized double attached garage. The main floor has an open concept great room layout with hardwood flooring throughout. The stunning chef's kitchen has granite countertops, stainless steel appliances, a large center island and lots of cabinets and counter space. The Living room has a cozy electric fireplace and an open to below layout providing soaring ceilings and natural light. Upstairs you will find a sizeable bonus room that is perfect for your home entertainment system. There are 3 bedrooms and the main 4pc bathroom. The huge primary bedroom has a walk in closet and a stunning 5pc ensuite bath with soaker tub, shower and a double vanity. The basement is unfinished but has great potential for future development. The back yard is landscaped with a fire pit and deck. (id:67470)