85 Redpoll WD
St. Albert, Alberta
$892,000
4 beds · 3 baths · 2,745 sqft
House · Built 2026

Listed by Bode
About this home
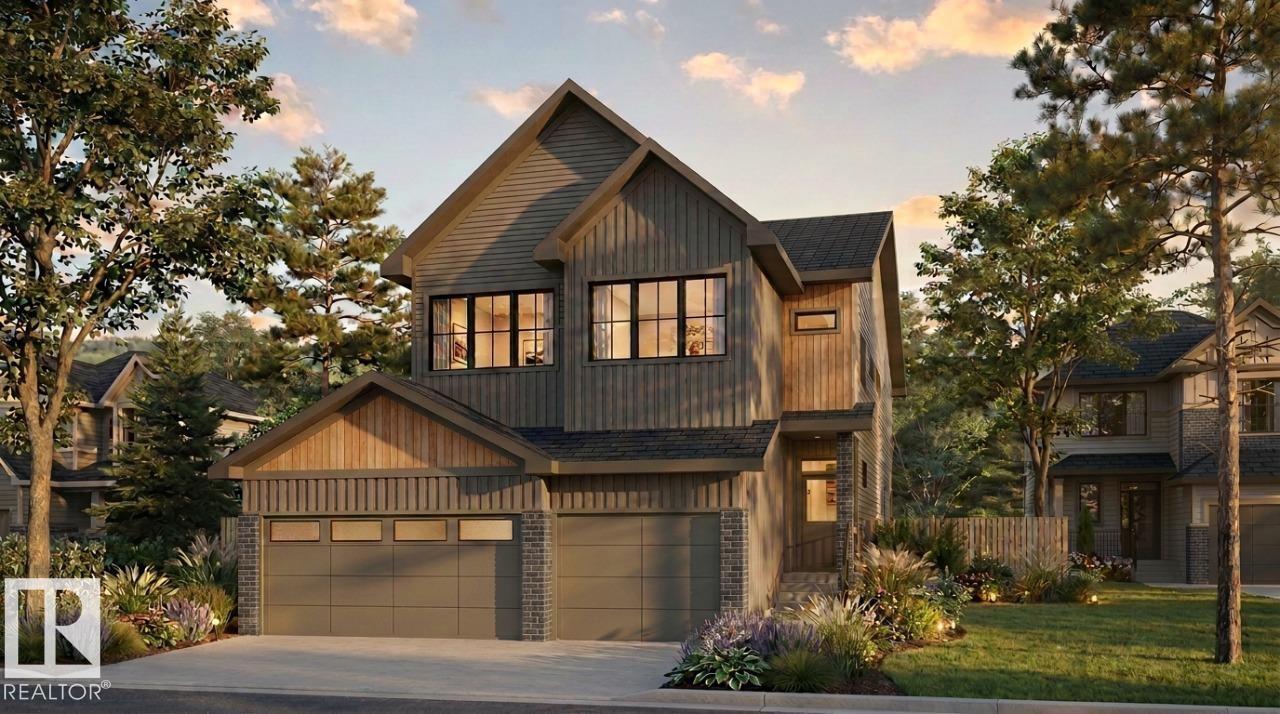
TRIPLE CAR home in Riverside. The Family Generations 26 by Cantiro Homes offers a standout blend of space and function, starting with an impressive 29.5 ft x 22 ft triple-car garage with a man door and non-freeze hot and cold taps. The thoughtfully designed layout pairs a Modern Farmhouse exterior with a warm Timber interior. The open-concept main floor is built for entertaining with a spacious kitchen and dining area that comfortably hosts 12+ guests, an upgraded executive chef’s kitchen with enhanced cabinetry and a flat-panel hood fan, a tiled electric fireplace in the living room, and a flexible main-floor den. Upstairs offers three generously sized secondary bedrooms and a private primary bedroom with a fully tiled shower with bench and sliding glass door, and tile flooring in the bathrooms and laundry room. The home also features 9-ft basement ceilings, MDF shelving throughout and 200AMP panel. Completion expected December 2026. Photos are for representative. (id:67470)