54 EMERSON LD
Spruce Grove, Alberta
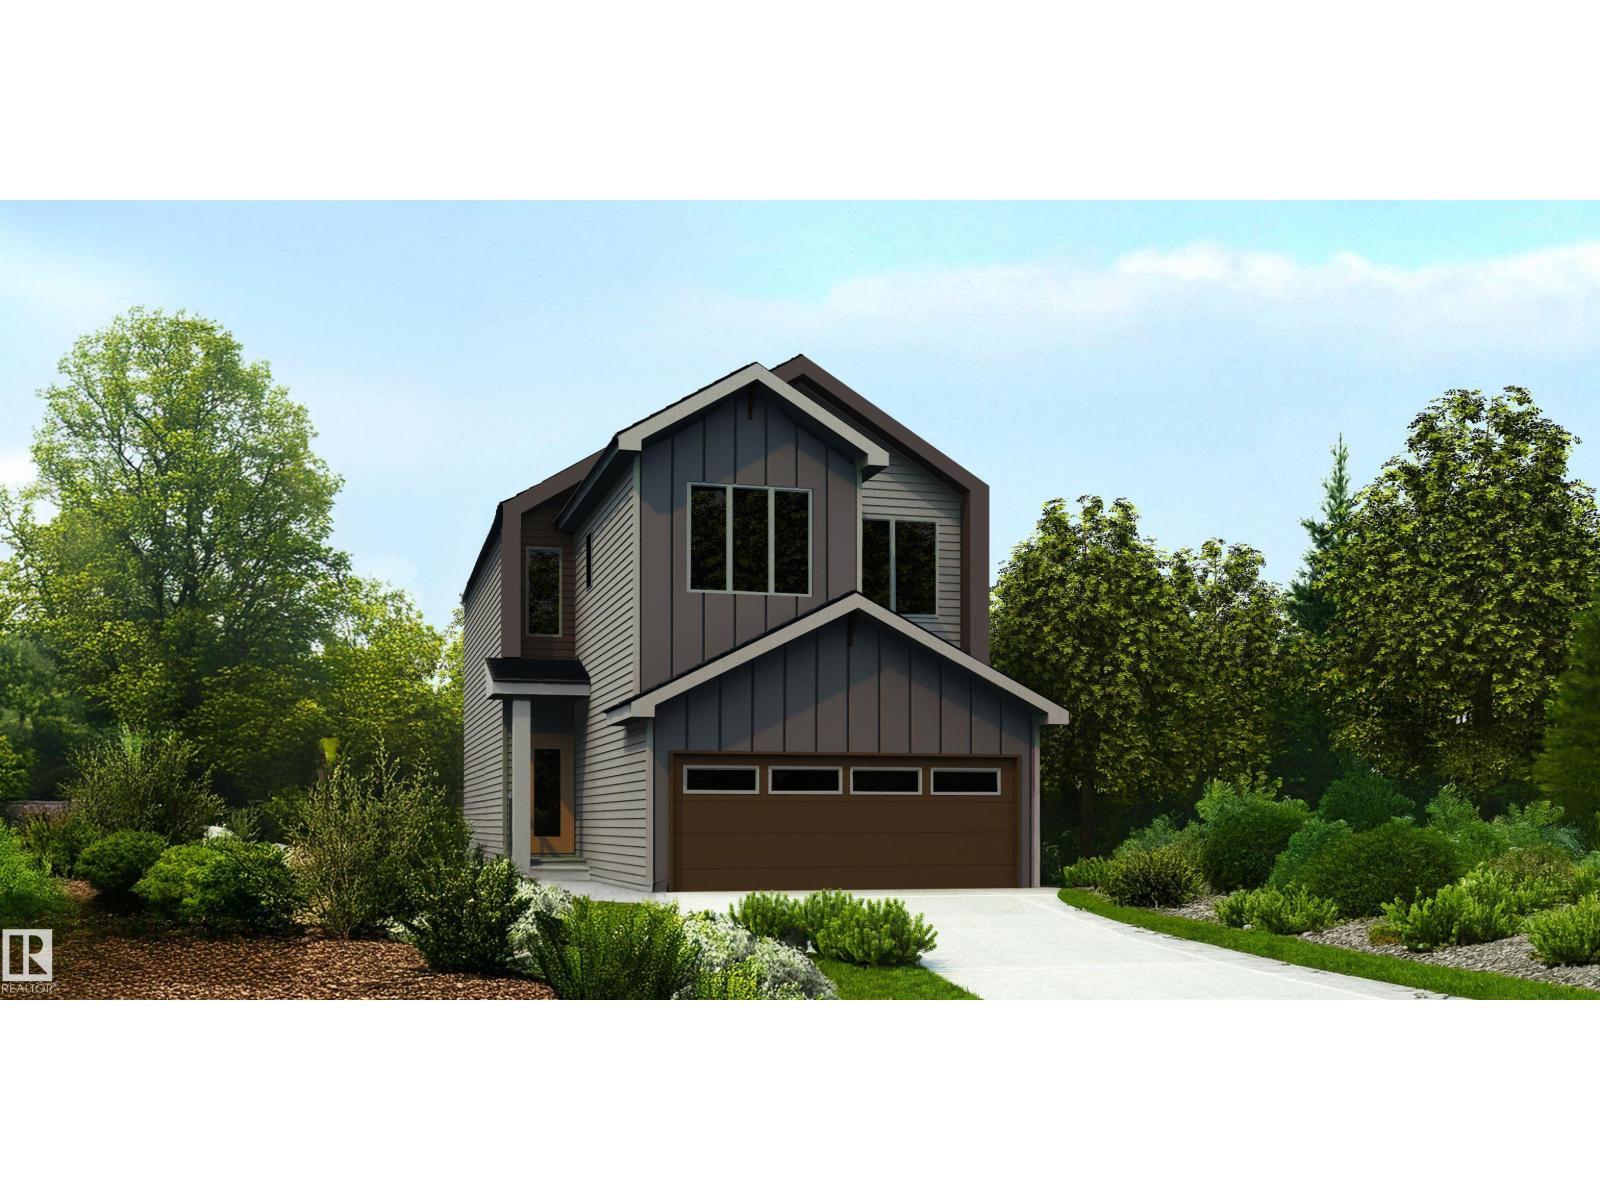
$536,900
3 beds · 3 baths · 1,632 sqft
House · Built 2026

Listed by Exp Realty
About this home
Well-designed home combining functionality & modern style. Features a dbl attached garage w/ floor drain, 9' ceilings on main & bsmt levels, sep side entry & LVP flooring thru main. Inviting foyer w/ lrg coat closet leads to a bright open-concept kitchen, nook & great rm. Kitchen boasts quartz counters, island w/ flush eating ledge, Silgranit undermount sink, built-in microwave, pendant lighting, chimney hood fan, full-height backsplash, Thermofoil cabinetry w/ upgraded profile & soft-close doors/drawers, plus lrg corner pantry. Great rm features an electric FP, lrg windows & garden door to backyard. A 2-pce bath completes the main flr. Upstairs, the primary suite offers a W/I closet w/ lrg window & 4-pce ensuite w/ dbl sinks and glass-enclosed W/I shower. Central bonus rm, 3-pce bath, laundry rm & 2 addl bdrms w/ ample closet space complete the upper level. Brushed nickel fixtures, upgraded railings & bsmt rough-in pkg incl 2nd laundry rough-in. (id:67470)