1671 9 ST NW
Edmonton, Alberta
$688,900
4 beds · 3 baths · 2,021 sqft
House · Built 2026

Listed by Exp Realty
About this home
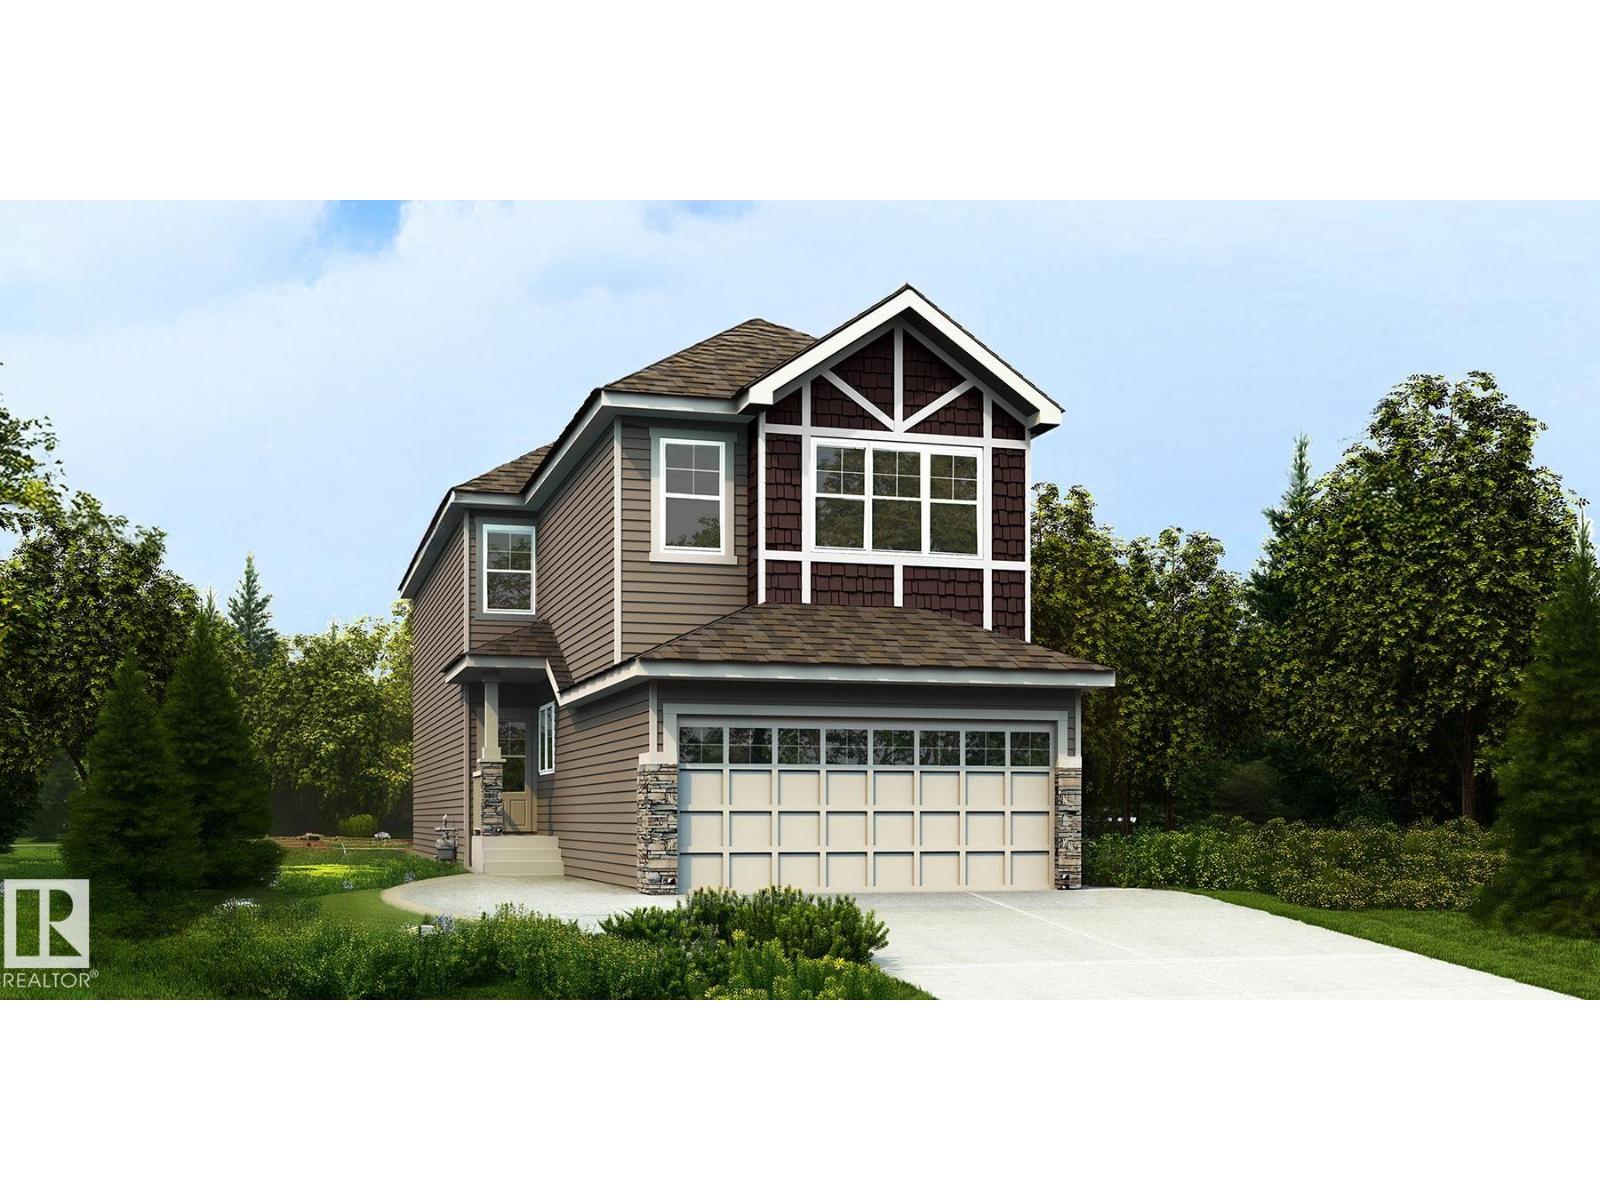
This well-designed family home combines modern finishes with a functional layout. Features include a double attached garage with 2’ added width and floor drain, 9’ ceilings on the main and basement levels, a separate side entrance, and luxury vinyl plank flooring. The foyer leads to a main-floor bedroom and full 3-piece bath with walk-in shower, ideal for guests or a home office. A functional mudroom connects to the garage and walk-through spice kitchen. The main kitchen boasts quartz countertops, a large island, Silgranit undermount sink, pendant lighting, built-in microwave, full-height backsplash, chimney-style hood fan, and upgraded soft-close Thermofoil cabinetry. The open great room and nook feature large rear windows, an electric fireplace, garden door, and open-to-below design. Upstairs offers a primary suite with walk-in closet and 5-piece ensuite, two additional bedrooms with walk-in closets, a bonus room, 3-piece bath, and convenient laundry. The basement is unfinished. (id:67470)