247 SECORD DR NW

Edmonton, Alberta
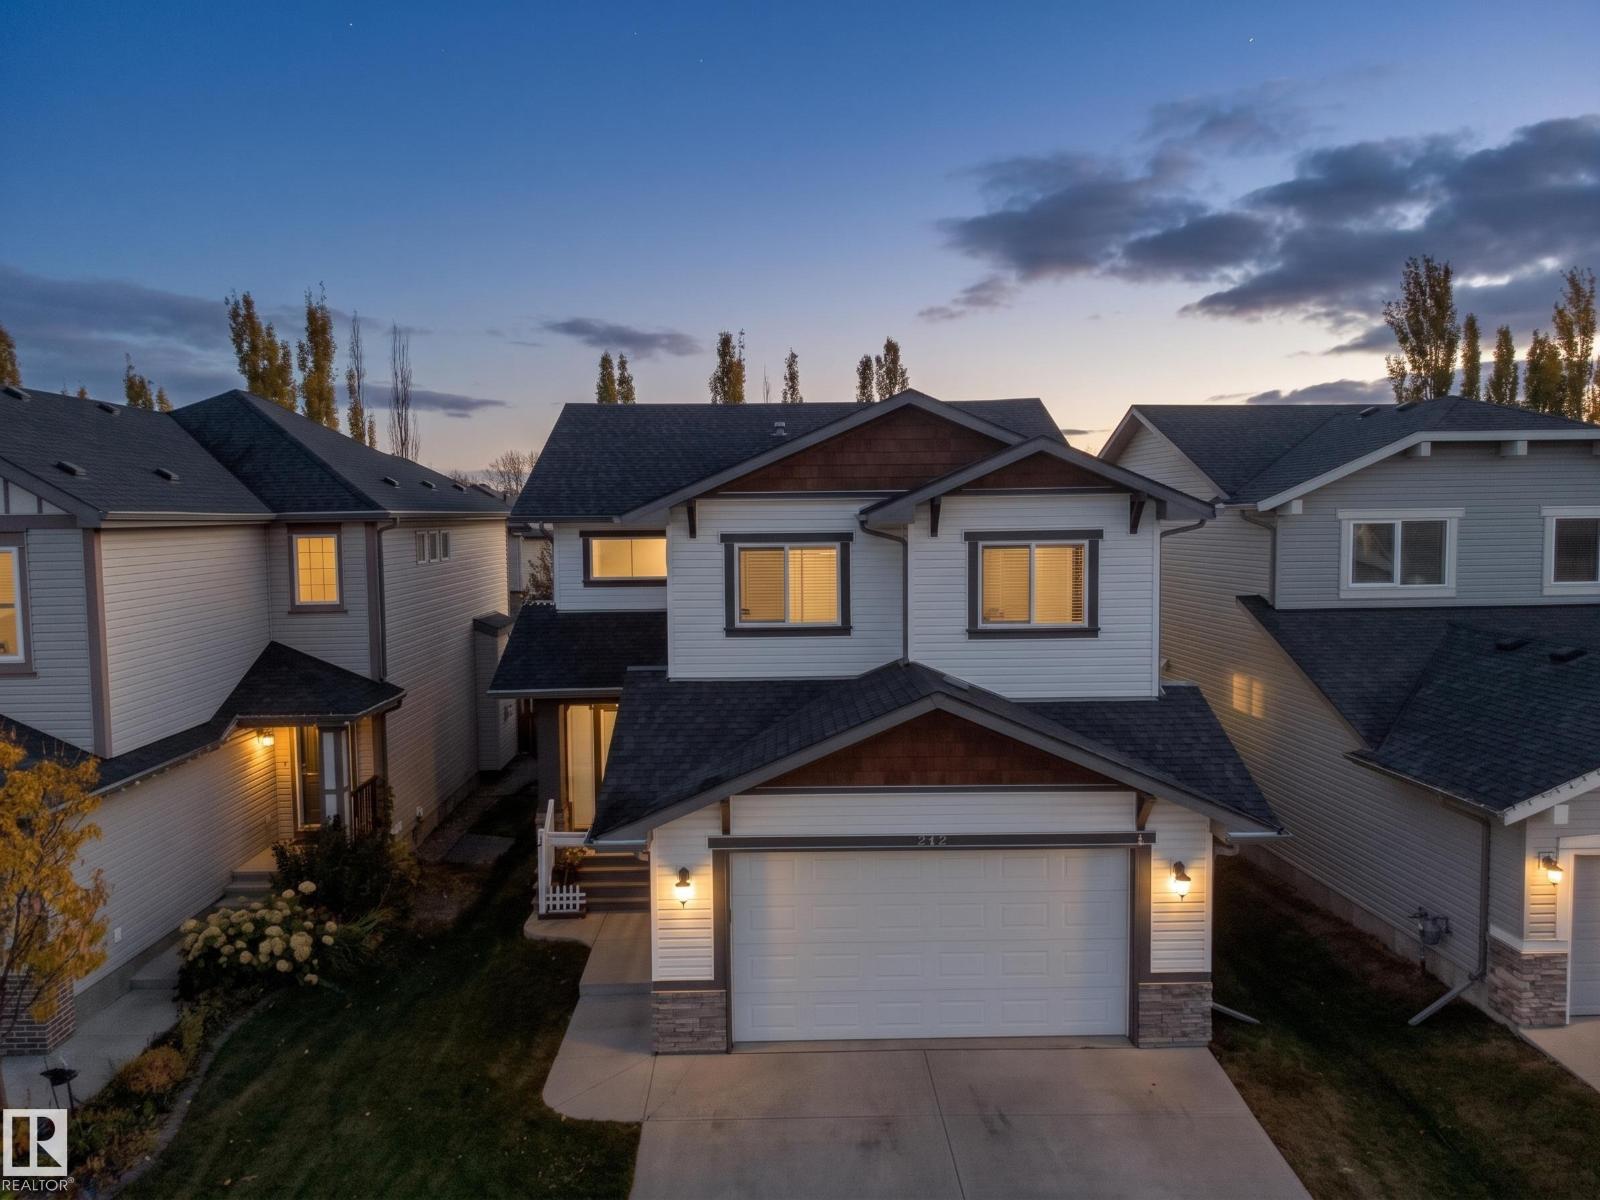
Photo of 247 SECORD DR NW, Edmonton

$620,000

3 beds · 4 baths · 2,483 sqft

House · Built 2011

Powered by: REALTOR.ca

Listed by MaxWell Progressive

About this home

Immaculate 2,482 sq ft executive 2-storey in family-friendly Secord! The bright main floor welcomes you with 9ft ceilings, rich hand-scraped engineered hardwood, and durable slate tile. Cozy up by the gas fireplace with custom stone accents, or enjoy the versatile flex den. The chef’s kitchen features upgraded appliances, timeless finishes, and an expansive walk-in pantry with built-in solid shelving—no wire racks here. Upstairs, a massive 21'x15' vaulted bonus room offers the ultimate family retreat alongside a private primary suite boasting a tray ceiling, his-and-hers walk-in closets, and an indulgent 5-piece ensuite with slate tile and a deep soaker tub. Downstairs, the fully finished basement delivers incredible versatility with epoxy floors and a fully permitted commercial kitchen setup, previously home to a thriving bakery. Complete with central A/C and an oversized heated double garage, all steps from DT King and St. Josephine Bakhita schools, walking trails, and the future Lewis Farms Rec Centre. (id:67470)

© 2026 chabi.ca. All rights reserved.

Example savings are illustrative and may not be representative of actual customer savings. Rebate is paid once Chabi receives its commission, within up to three weeks after closing, and is not transferable and may not be rolled over. Additional terms, conditions and exclusions apply; see our Terms of Service. Rebate is subject to change at any time, except as otherwise required by law or expressly agreed to in writing.

MLS® System data displayed on this website is refreshed at least once every 24 hours.

Data is supplied by Pillar 9™ MLS® System. Pillar 9™ is the owner of the copyright in its MLS® System. Data is deemed reliable but is not guaranteed accurate by Pillar 9™. The trademarks MLS®, Multiple Listing Service® and the associated logos are owned by The Canadian Real Estate Association (CREA) and identify the quality of services provided by real estate professionals who are members of CREA. Used under license.

REALTOR®, REALTORS®, and the REALTOR® logo are certification marks that are owned by REALTOR® Canada Inc. and licensed exclusively to The Canadian Real Estate Association (CREA). These certification marks identify real estate professionals who are members of CREA and who must abide by CREA’s By-Laws, Rules, and the REALTOR® Code. The MLS® trademark and the MLS® logo are owned by CREA and identify the quality of services provided by real estate professionals who are members of CREA.

Chabi is a real estate brokerage licensed with the Real Estate Council of Alberta (RECA).