2446 MARTELL CR NW
Edmonton, Alberta
$1,488,000
6 beds · 5 baths · 3,274 sqft
House · Built 2010

Listed by RE/MAX Excellence
About this home
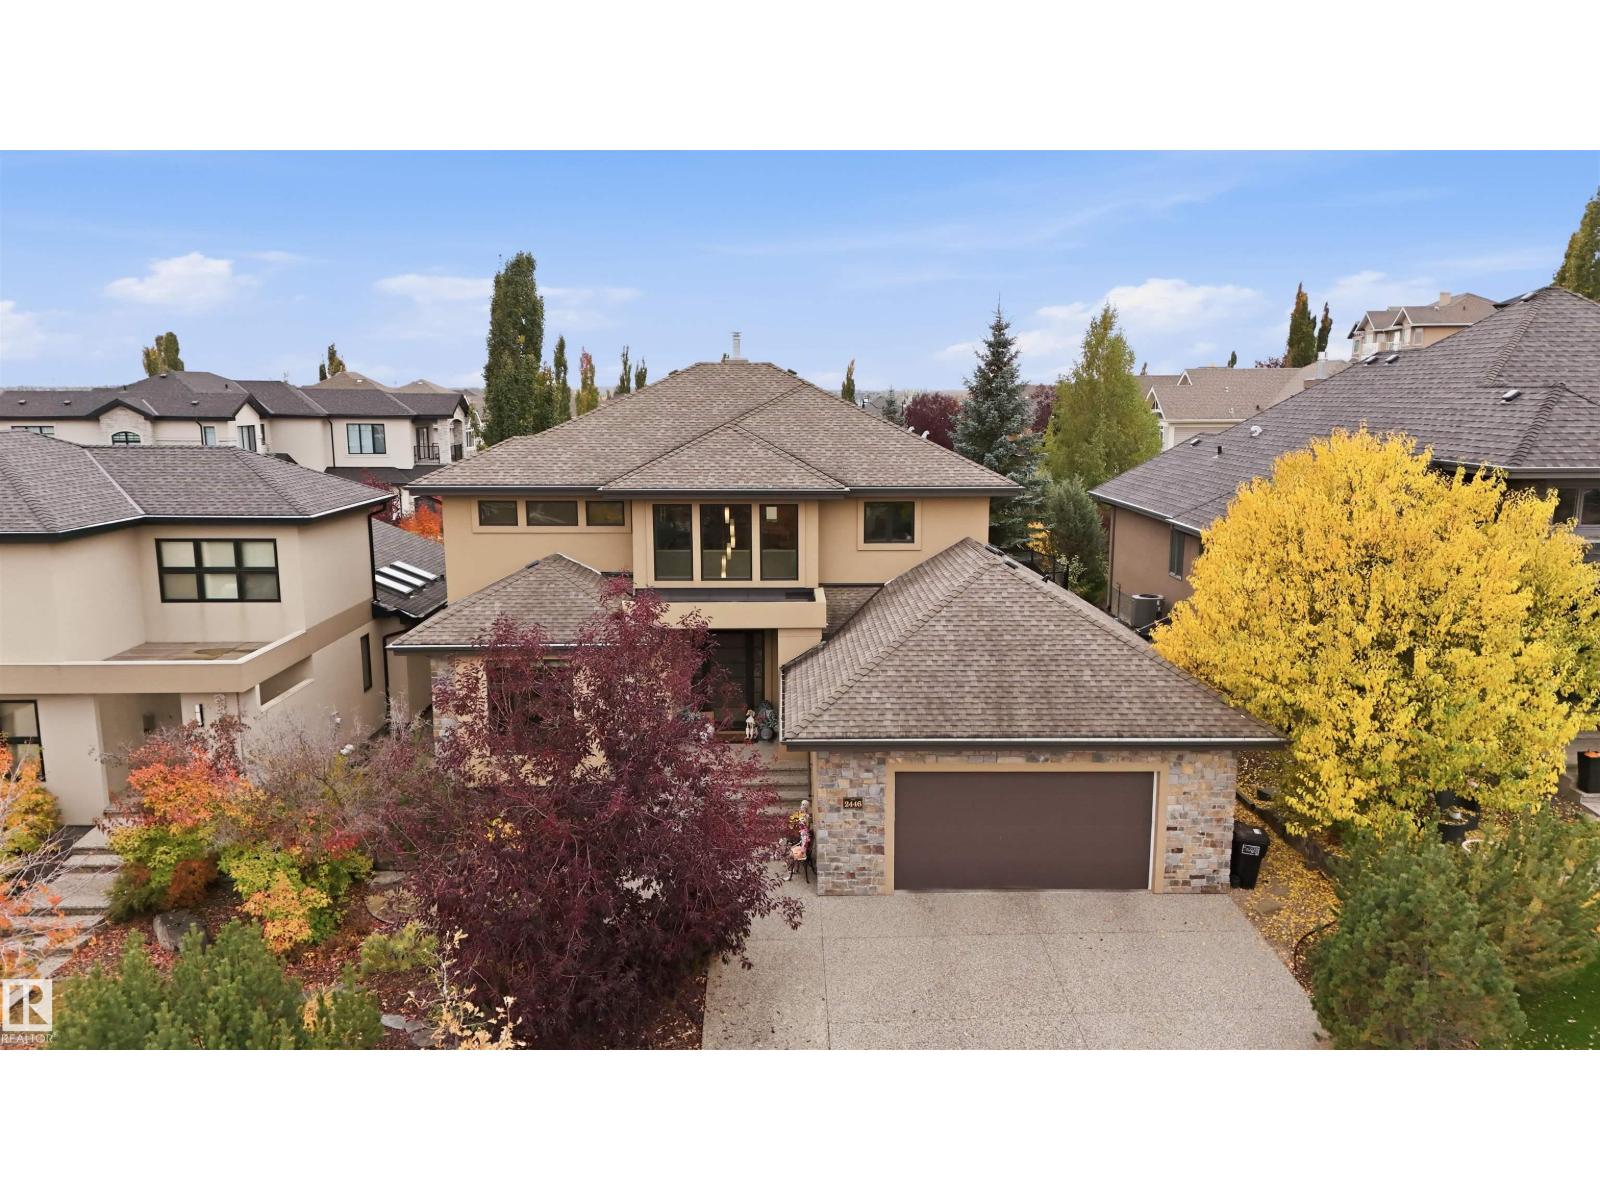
Designers dream home. Modern, stunning custom family home w/over 5000 sf ttl living space w/6 bedrm & 4.5 bathrm. Open concept plan is perfect for entertaining. Main floor dining rm looks onto a beautiful 2 sided FP. Newer ¼ sawn rift white oak flooring throughout. Bright sunny great rm w/soaring 19’ ceilings overlooks the Chef’s kitchen & breakfast area. An abundance of cabinetry, honed quartzite, island w/waterfall edges, 48” Wolf gas range w/dbl oven, 48” Sub-Zero fridge & 2 D/W. Refreshed powder rm, large mudrm for the kids/dog, laundry area & den (or 7th bedrm). Main flr primary bedrm w/spa like ensuite with W/I tiled shower w/3 heads. Upstairs is the bonus rm, a second primary bedrm w/ensuite, another 2 bedrms & 5 pc bath. F/Fin bsmt w/wine rm, wet bar, home theatre area, games area, den + 2 bedrms (or exercise rm). Gorgeous landscaping on a private south facing yard (64’X125’) backing to a walkway. 24’ wide TRIPLE tandem heated garage (approx 38’ deep). Steps to treed park reserve & ravine trails (id:67470)