17306 6A ST NE
Edmonton, Alberta
$505,600
4 beds · 3 baths · 1,582 sqft
House · Built 2025

Listed by Exp Realty
About this home
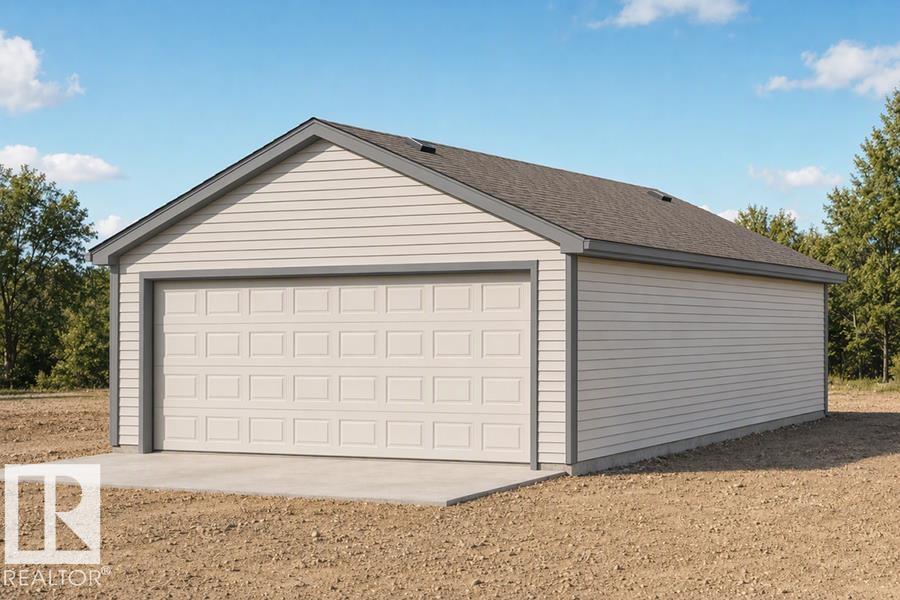
Detached garage included; under construction. Garage image for illustration only. Welcome to The Sylvan by Sterling Homes, a beautifully designed home on a large pie lot with the option to add a triple car garage. The main floor features luxury vinyl plank flooring, 9’ ceilings, and a welcoming foyer with a walk-in coat closet leading to a bright great room. The kitchen offers quartz countertops, an island with flush eating ledge and Silgranit undermount sink, Thermofoil cabinetry with soft-close doors and drawers, over-the-range microwave, and a pantry tucked by the staircase. A sunlit nook overlooks the backyard, with a main-floor bedroom, 3-piece bath, and garden door for outdoor access. Upstairs features a primary suite with walk-in closet and 3-piece ensuite, two additional bedrooms, a full bath, and a laundry closet. Brushed nickel fixtures, separate side entrance, basement rough-ins. (id:67470)