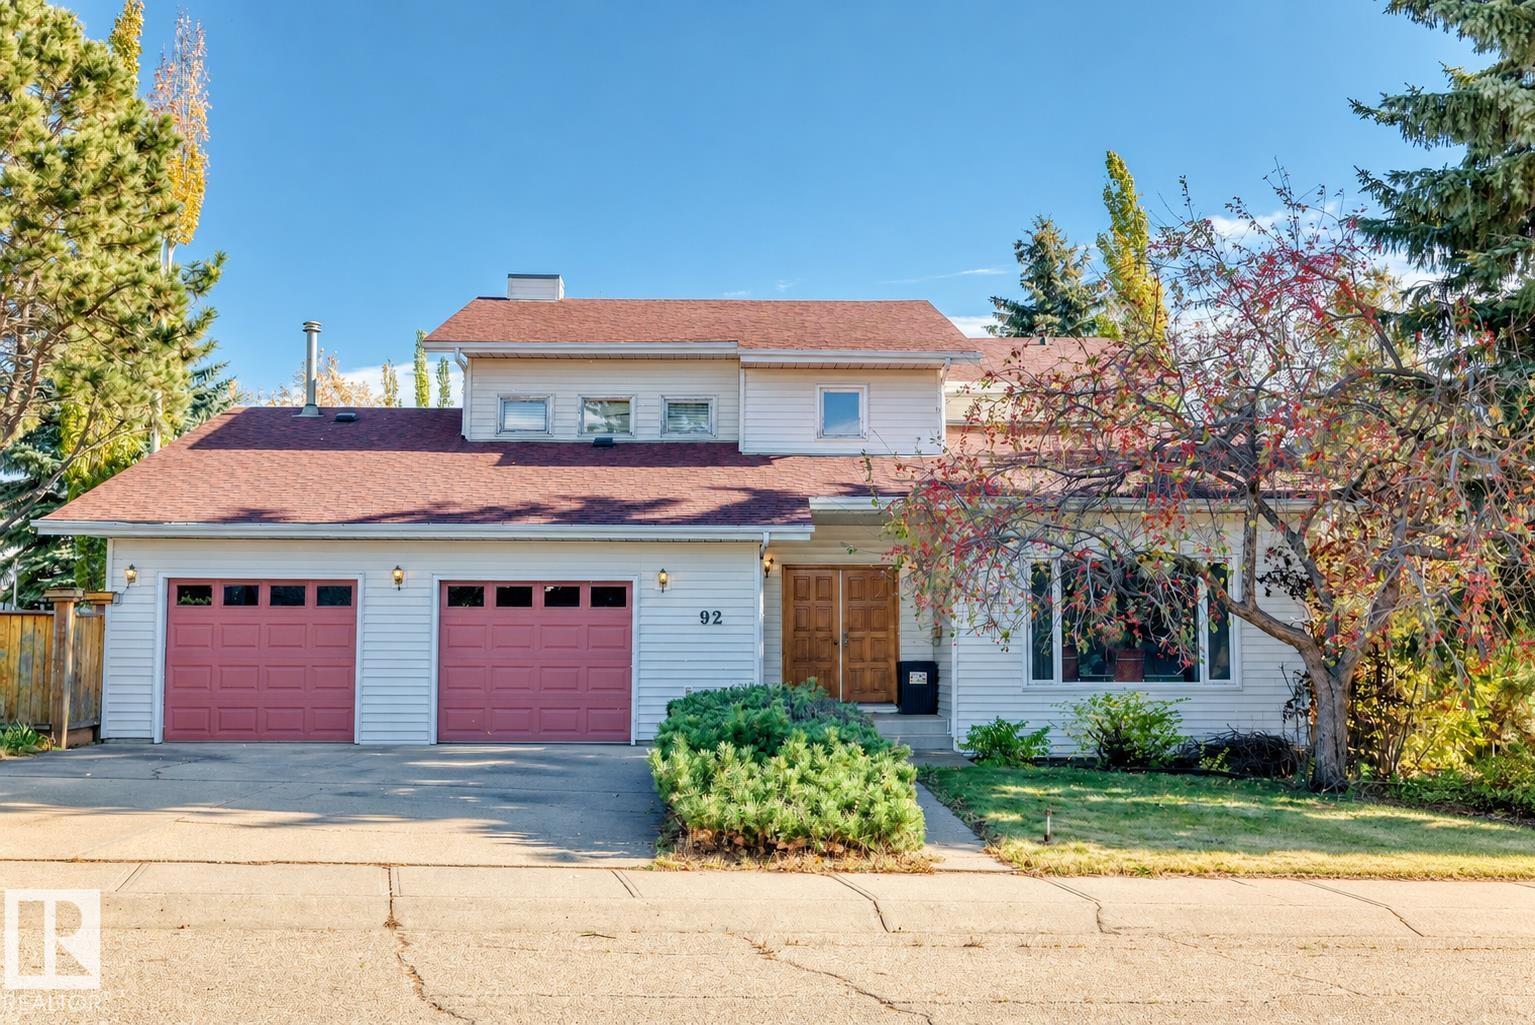
92 HOWSON CR NW
Edmonton, Alberta
$599,900
4 beds · 3 baths · 2,342 sqft
House · Built 1984

Listed by MaxWell Polaris
About this home
Looking for space inside and out? This impressive two-storey home sits on a huge pie-shaped lot spanning over 8,900 sq. ft. and offers more than 2,300 sq. ft. of living space! Upstairs, you’ll find an open hallway sitting area overlooking the living room below, next to an impressive primary suite featuring a private 4-piece ensuite and its own balcony with a spectacular view of the yard. There are also two good-sized bedrooms and a 4-piece bathroom. The main floor offers an office/den, a fourth bedroom, a 2-piece bathroom, and a spacious living room with a wood-burning fireplace and patio doors leading to a large, inviting deck. The kitchen features granite countertops, a gas stove, and direct outdoor access. The oversized front-attached double garage features separate overhead doors for each vehicle, plus a separate access door to the yard. Additional features include central air conditioning and a tankless water heater! (id:67470)