2233 26 Street SW
Killarney/Glengarry, Calgary, Alberta
$1,025,000
4 beds · 4 baths · 2,526 sqft
House · Built 2006

Listed by Greater Calgary Real Estate
About this home
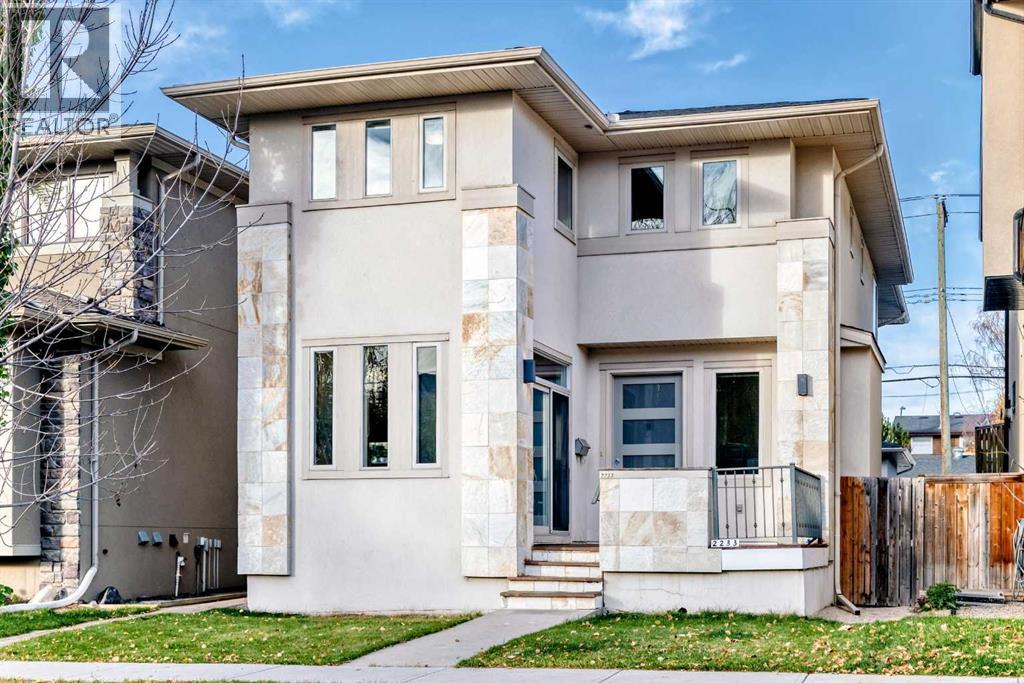
Architectural design meets exceptional craftsmanship in this stunning Killarney home, offering over 3,400 sq ft of beautifully finished living space on a 31' wide lot. Flat 9ft ceilings and abundant windows fill this home with natural light, creating a bright and welcoming atmosphere. Charcoal-stained maple hardwood flows through the main and second floors, including all bedrooms, halls, and principal rooms, while limestone finishes the bathrooms. The gourmet kitchen features granite counters, a large island, and custom cabinetry, accented by slate and maple panelling and premium Grohe and Kohler fixtures. The main floor also offers a den with built-ins, a formal dining room that doubles as a flex space, two antiqued stainless steel-wrapped fireplaces, and a striking concrete staircase. Upstairs, the primary suite boasts an oversized walk-in closet and a 6-piece spa ensuite with a soaker tub, while a spacious laundry room with stainless steel counters, drawers, and sink adds everyday convenience. The fully finished lower level provides even more living space with a polished concrete floor (under carpet) and radiant in-floor heat. The fully landscaped west-facing backyard includes a double detached garage. AC installed in 2023. Enjoy easy access to downtown, parks, the Killarney Aquatic Recreation Centre, Shaganappi Point LRT Station, and local amenities, with 17th Avenue just a short walk away. Compare the quality and finishing to any inner-city infill, and you’ll see what sets this home apart. (id:67470)