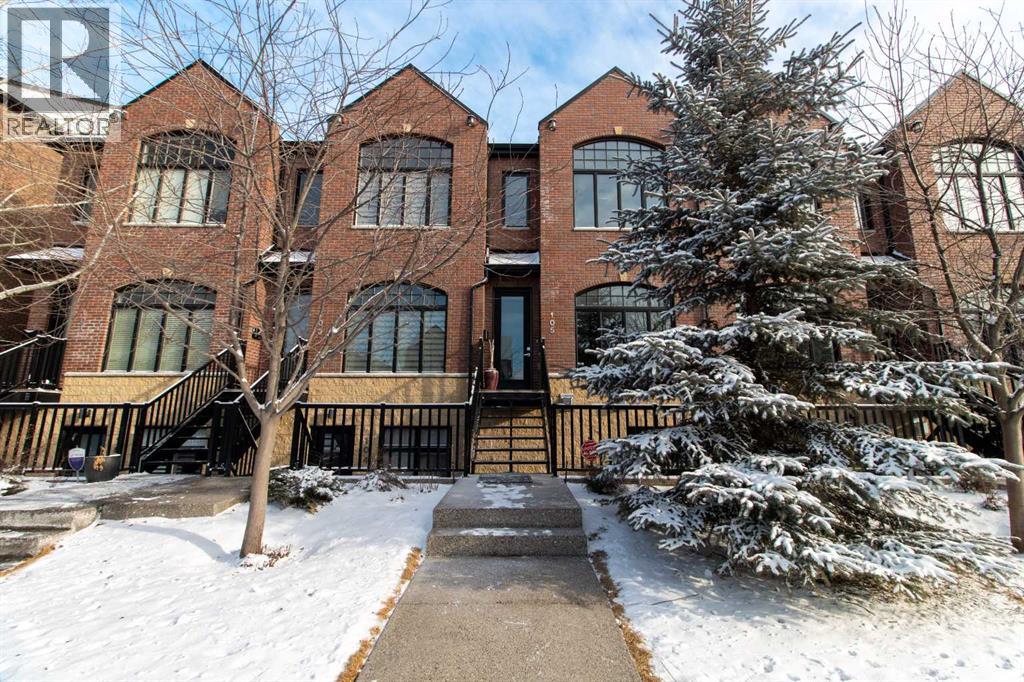
105, 2214 30 Street SW
Killarney/Glengarry, Calgary, Alberta
$619,000
2 beds · 2 baths · 1,267 sqft
Row / Townhouse · Built 2017

Listed by Century 21 Bamber Realty LTD.
About this home
A rare opportunity to own a beautifully finished executive brownstone in the heart of Killarney. This two-storey residence offers approximately 1,267 sq. ft. of RMS living space, an exceptional open-concept layout, central air conditioning and a level of finish that stands out from typical inner-city townhouse product.The main floor is designed for both everyday living and entertaining, with hardwood flooring, extensive custom millwork, recessed lighting and a bright, open flow between the dining area, kitchen and living room. The kitchen is the centrepiece of the home, anchored by an oversized stone island with seating, full-height cabinetry, stainless steel appliances, gas range, built-in microwave and abundant storage. The living room features a striking gas fireplace with built-in shelving and cabinetry, while large windows and doors bring in excellent natural light and connect the space to the outdoor deck. A stylish 2-piece powder room completes the main level.Upstairs, the primary bedroom is a true retreat with architectural ceiling detailing, custom wall paneling and direct access to a spa-inspired 5-piece ensuite. The ensuite features a freestanding soaker tub, large glass shower, dual vanity and full-height tile. A generous second bedroom, large closet and upper-level laundry/utility room complete the second floor.Additional features include central A/C, a private outdoor deck, secured storage cage and an assigned garage parking area that forms part of the condominium unit under the registered condo plan.Located on a quiet, tree-lined street in desirable Killarney, this home offers excellent access to neighbourhood parks, recreation, transit, restaurants, shops, 17th Avenue, downtown and Shaganappi Golf Course. A polished, low-maintenance inner-city residence offering quality craftsmanship, thoughtful design and a highly walkable location. (id:67470)