771 JOHNS RD NW
Edmonton, Alberta
$649,900
1 bed · 4 baths · 2,299 sqft
House · Built 1995

Listed by Century 21 Reward Realty
About this home
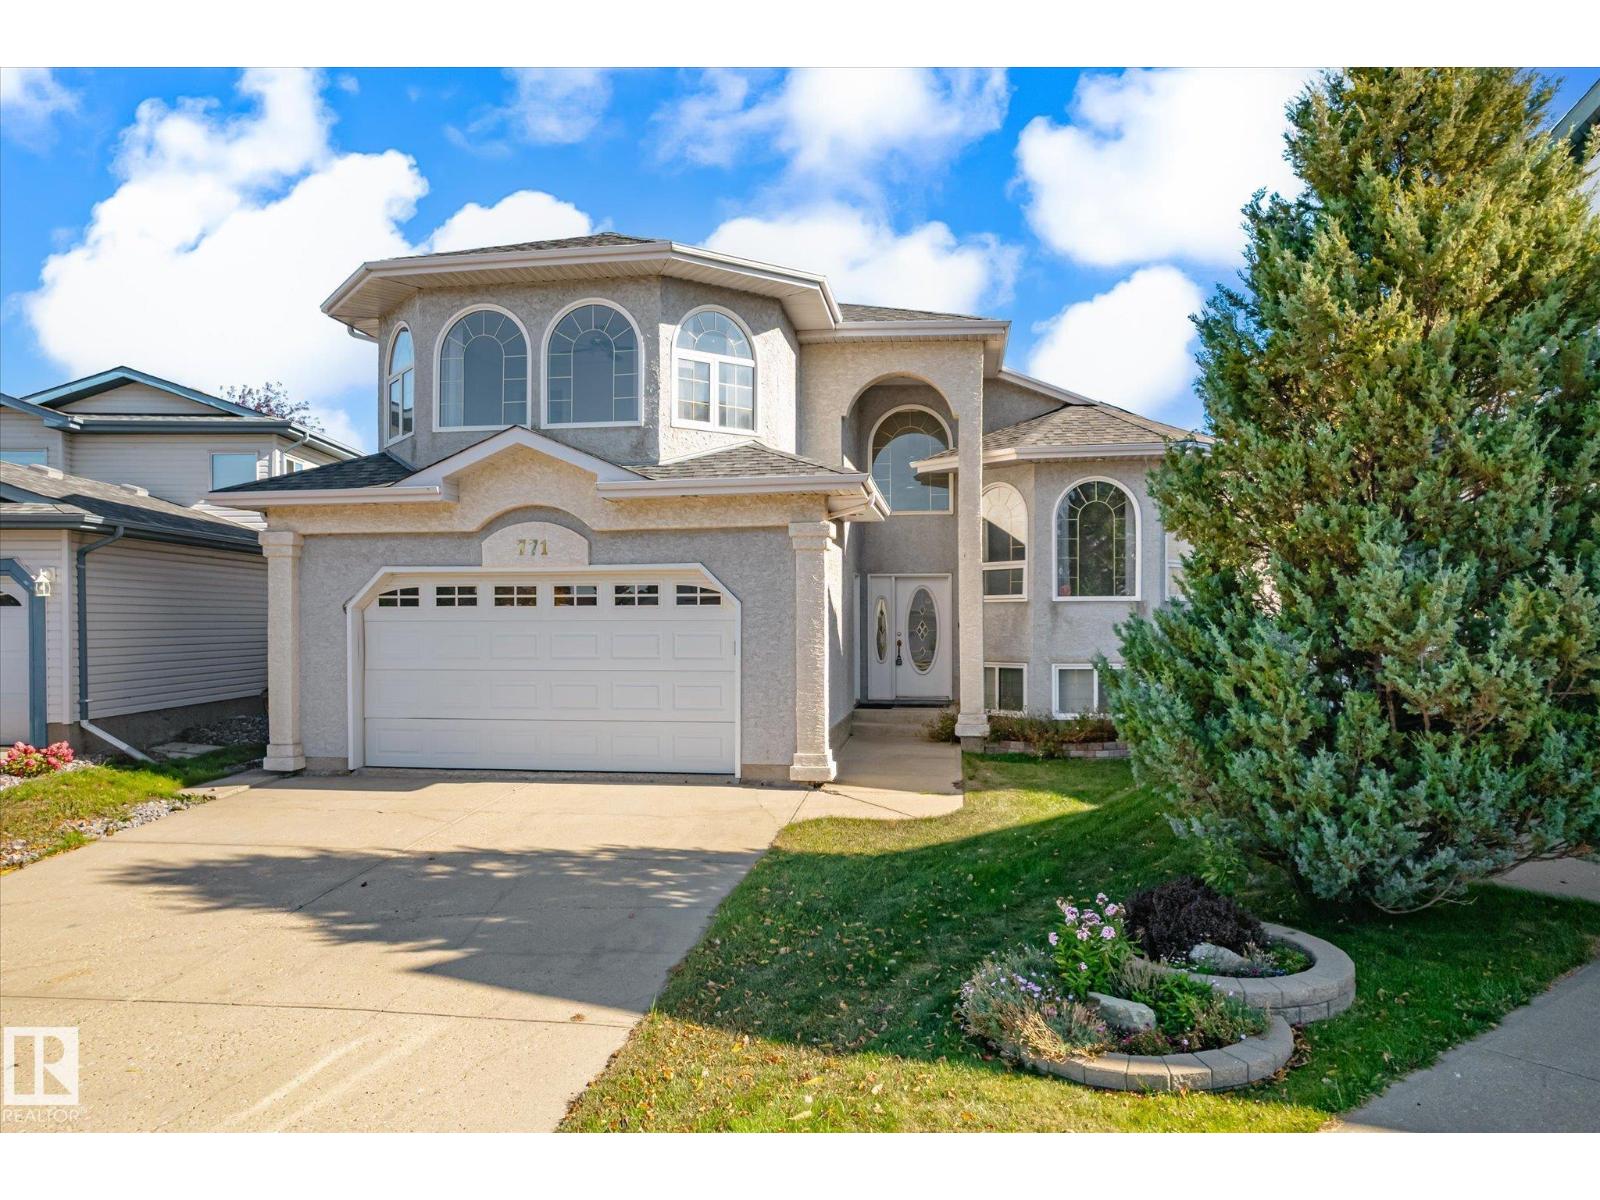
3,560 SQFT TOTAL SPACE | 8 BEDS & 4 BATHS | SIDES GREEN SPACE Stunning bi-level on a massive pie lot siding onto green space with alley access & RV storage potential. Built perfectly for multigenerational living or smart investors. Up the stairs, the main floor features formal living/dining, family room, a remodeled chef’s kitchen, 4 beds, and 2 full baths (main 4pc PLUS private 4pc ensuite). Above sits an exclusive 480 sqft primary sanctuary with walk-in closet & 4pc ensuite. The ground level hosts an oversized 20’4”x20’11” double garage. The finished basement holds a utility room and shared laundry. A separate entrance leads to a 3-bed basement suite featuring a full kitchen, living/dining area, & 4pc bath. The backyard oasis is a showstopper with a split deck, covered area, & outdoor kitchen overlooking pristine green space. Note: Basement development, deck roof & deck utilities completed without permits. This 2,298 sqft RMS masterpiece delivers unmatched cash flow, scale, and versatility! (id:67470)