61 Lewiston Street NE

Lewisburg, Calgary, Alberta
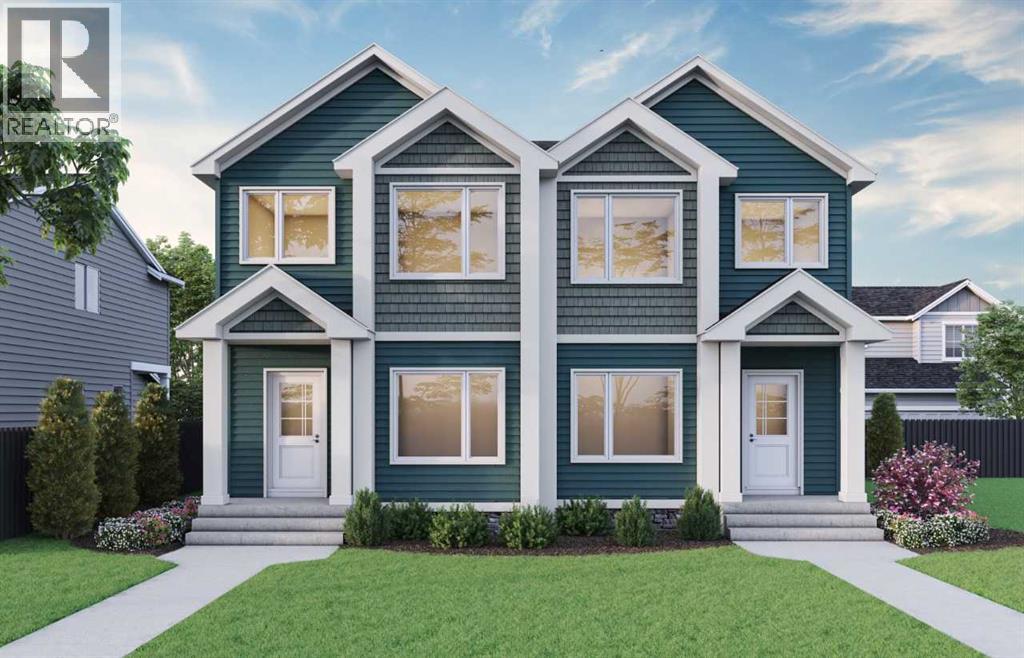
Photo of 61 Lewiston Street NE, Calgary

$549,408

4 beds · 3 baths · 1,693 sqft

Duplex · Built 2026

Powered by: REALTOR.ca

Listed by Bode Platform Inc.

About this home

This well-designed duplex home features a side entrance, 9' basement walls, and basement rough-ins for future development flexibility. A main floor bedroom and full bath are perfect for guests, family, or a quiet office with storage. Enjoy LVP throughout the main and upper common areas, quartz countertops with undermount sinks, triple pane and additional windows, plus a full-width electric fireplace with tile face and ledge for cozy evenings. Kitchen features stainless steel appliances, chimney hood fan, gas range, and built-in microwave. Upstairs, the vaulted bonus room is ideal for movie nights, play, or homework. Includes rear deck with privacy wall and BBQ gas line, 3-piece ensuite with fiberglass shower, and main floor fiberglass shower. This energy-efficient home is Built Green certified and includes triple-pane windows, a high-efficiency furnace, and a solar chase for a solar-ready setup. With blower door testing, this home is designed for sustainable, future-forward living. Featuring a full range of smart home technology, this home includes a programmable thermostat, ring camera doorbell, smart front door lock, smart and motion-activated switches—all seamlessly controlled via an Amazon Alexa touchscreen hub. Photos are representative. (id:67470)

© 2026 chabi.ca. All rights reserved.

Example savings are illustrative and may not be representative of actual customer savings. Rebate is paid once Chabi receives its commission, within up to three weeks after closing, and is not transferable and may not be rolled over. Additional terms, conditions and exclusions apply; see our Terms of Service. Rebate is subject to change at any time, except as otherwise required by law or expressly agreed to in writing.

MLS® System data displayed on this website is refreshed at least once every 24 hours.

Data is supplied by Pillar 9™ MLS® System. Pillar 9™ is the owner of the copyright in its MLS® System. Data is deemed reliable but is not guaranteed accurate by Pillar 9™. The trademarks MLS®, Multiple Listing Service® and the associated logos are owned by The Canadian Real Estate Association (CREA) and identify the quality of services provided by real estate professionals who are members of CREA. Used under license.

REALTOR®, REALTORS®, and the REALTOR® logo are certification marks that are owned by REALTOR® Canada Inc. and licensed exclusively to The Canadian Real Estate Association (CREA). These certification marks identify real estate professionals who are members of CREA and who must abide by CREA’s By-Laws, Rules, and the REALTOR® Code. The MLS® trademark and the MLS® logo are owned by CREA and identify the quality of services provided by real estate professionals who are members of CREA.

Chabi is a real estate brokerage licensed with the Real Estate Council of Alberta (RECA).