4 Hamptons Heath NW
Hamptons, Calgary, Alberta
$875,500
4 beds · 3 baths · 2,417 sqft
House · Built 1993

Listed by Coldwell Banker Mountain Central
About this home
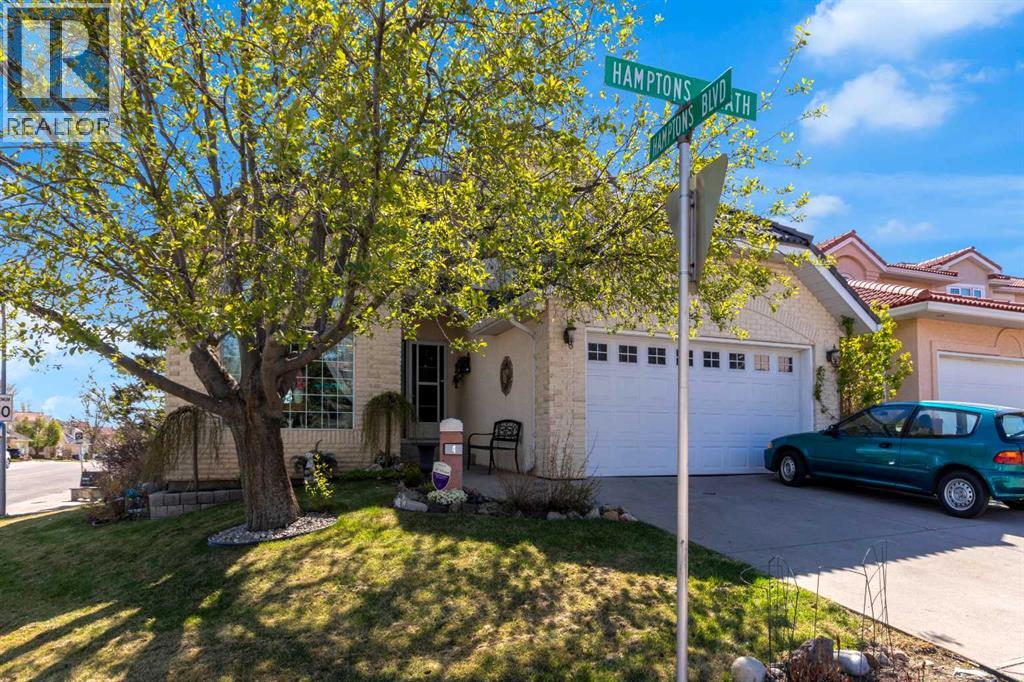
Proudly offered by its original owner, this beautifully maintained home offers over 2,400 sq. ft. of above-grade living space in a peaceful setting backing directly onto municipal green space and mature trees. Recent improvements exceeding $26,000 provide added peace of mind, including Poly-B plumbing replacement, sump pump installation, weeping tile work, driveway and roof repairs, and furnace servicing. Additional mechanical features include dual high-efficiency furnaces (2020), an updated hot water tank and two humidifiers. Elegant curb appeal showcases extensive stone detailing and aluminum-clad window trim. Inside, a grand foyer opens to an impressive living room with soaring vaulted ceilings, while the formal dining room features a distinctive hand-trowelled ceiling with decorative detailing. Double French doors connect the dining room to the kitchen, and rich oak flooring adds warmth throughout the main level. The inviting family room features a fireplace framed by custom cabinetry and built-in bookshelves. A spacious main-floor office with built-in cabinetry is ideal for working from home. The family-sized kitchen offers custom solid oak cabinetry, granite countertops, a walk-in pantry, and a newer gas range with downdraft ventilation and dishwasher (both 2023). A convenient wet bar between the kitchen and family room makes entertaining effortless.Upstairs, double doors introduce the spacious primary retreat, complete with two walk-in closets and a luxurious five-piece ensuite. Two additional generously sized bedrooms and a four-piece bathroom complete the upper level.The basement offers over 1300 sq. ft. of additional development space, with a bathroom rough-in, ready for your future plans. Main-floor laundry includes a stacked washer and dryer, sink and dedicated folding area. Wired surround sound and a wired security system add further convenience. Enjoy the private deck and patio surrounded by mature trees, with municipal green space directly behind. With timeless craftsmanship, generous living spaces, substantial recent investment and public transit just steps away, this is a wonderful opportunity to own a quality home in an exceptional setting. (id:67470)