31 Evansmeade Crescent NW
Evanston, Calgary, Alberta
$724,900
3 beds · 4 baths · 2,214 sqft
House · Built 2004

Listed by Greater Calgary Real Estate
About this home
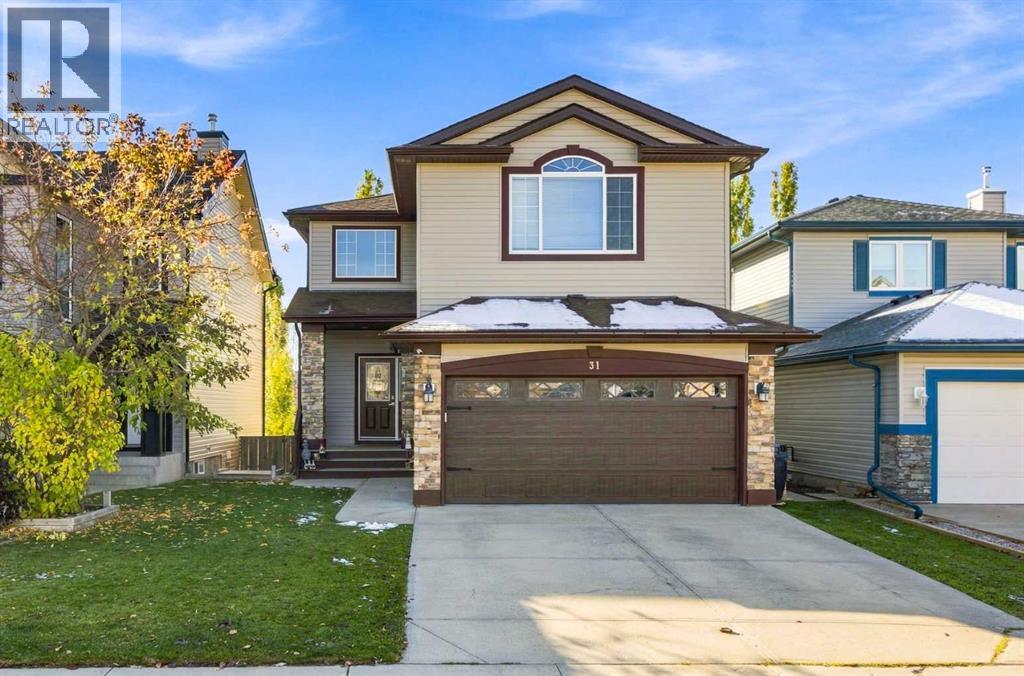
Welcome to this exceptionally well-maintained, original-owner home in the desirable Evanston community. With over 3,000 sq. ft. of fully developed living space, thoughtfully designed for comfortable family living and effortless entertaining.Step inside to a spacious front entry featuring a full closet. The well-appointed kitchen boasts abundant cabinetry, a large centre island, a convenient corner pantry, granite countertops, and stainless steel appliances. The bright dining nook provides direct access to a private deck with a retractable awning, creating the perfect setting for morning coffee, outdoor dining, or entertaining while overlooking the beautifully landscaped backyard. The open-concept main floor offers a warm and welcoming atmosphere, featuring a versatile Office/dining room or piano room, a spacious living room with hardwood flooring and a charming fireplace, a convenient two-piece powder room, and main-floor laundry. Upstairs, the generous bonus room offers excellent flexibility for family movie nights, a children's play area, or a home office. The spacious primary retreat features a walk-in closet and a private five-piece ensuite complete with a corner jetted tub and separate shower. Two additional well-sized bedrooms and a full four-piece bathroom complete the upper level. The fully developed walkout basement provides even more versatile living space, featuring a large recreation room, a dedicated games area, and a full bathroom. With the potential to add a wall and create a fourth bedroom, this level offers excellent flexibility to accommodate your family's evolving needs.The outdoor living space is equally impressive. The walkout level provides access to an expansive deck, ideal for summer barbecues, outdoor dining, and gatherings with family and friends. Relax beneath the covered deck and enjoy the privacy of the fully fenced, beautifully treed backyard, complete with mature landscaping and built-in planters ready for your favourite flowers or herb garden.Additional highlights INCLUDE A DOUBLE ATTACHED HEATED GARAGE, A SPEAKER SYSTEM ON THE MAIN AND UPPER FLOORS, A NEW FURNACE AND HOT WATER TANK INSTALLED IN 2023, AND A NEW UPGRADED ROOF AND SIDING COMPLETED IN 2024. A TELUS-COMPATIBLE EXTERIOR CAMERA AND DOORBELL SYSTEM IS ALSO AVAILABLE. The home enjoys an excellent location close to schools, parks, Evanston Pond, walking trails, shopping, restaurants, and express transit to downtown.Residents can also enjoy the many amenities of this vibrant community, including Evanston Community Park, with its picnic tables, large communal fire pit, winter skating, and community gardens during the summer months.OFFERING GENEROUS LIVING SPACE, A FUNCTIONAL FAMILY-FRIENDLY LAYOUT, THOUGHTFUL UPDATES, AND EXCEPTIONAL OUTDOOR LIVING, THIS LOVINGLY MAINTAINED HOME PRESENTS A WONDERFUL OPPORTUNITY TO ENJOY THE BEST OF EVANSTON LIVING! (id:67470)