30 Palmer Circle
Panorama Estates, Blackfalds, Alberta
$624,900
4 beds · 4 baths · 1,699 sqft
House · Built 2023

Listed by RE/MAX real estate central alberta
About this home
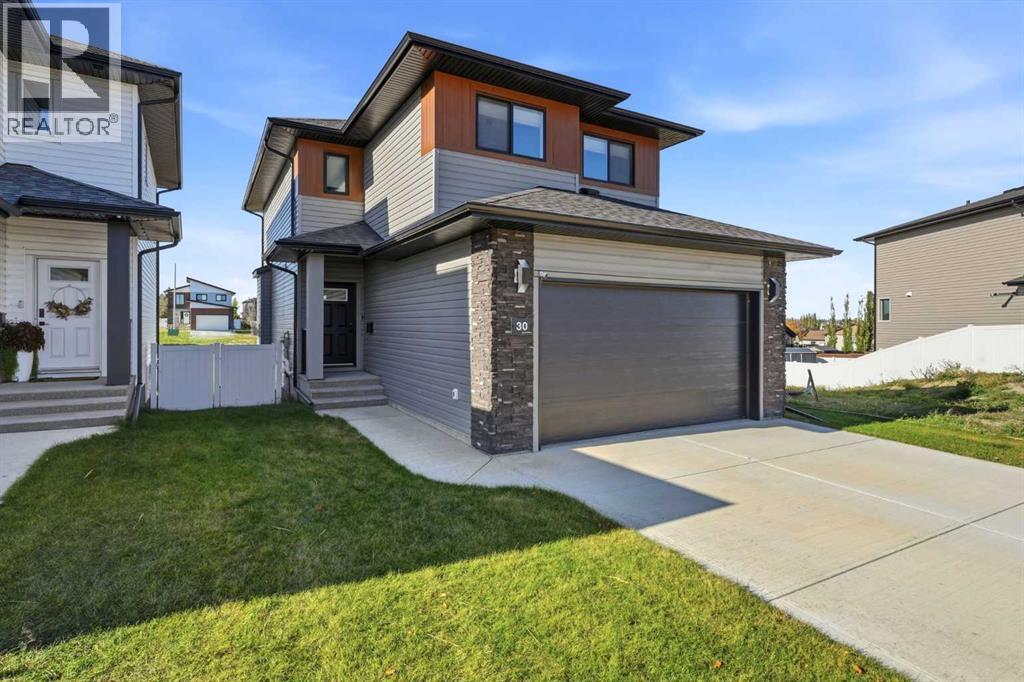
Immaculate, Fully Developed 2-Storey Home That Shows Like New!This beautifully maintained 4-bedroom, 3.5-bathroom home offers a bright, open floor plan, stylish finishes, and plenty of room for the whole family!Step inside to discover an inviting main floor featuring vinyl plank flooring, an abundance of natural light, and a thoughtfully designed layout. The stunning kitchen showcases two-toned cabinetry, quartz countertops, a full tile backsplash, built-in wine rack, soft-close cabinetry, convenient pull-out pot and pan drawers, and a walk-in pantry. Upgraded appliances, including a gas stove, and a breakfast bar complete this impressive kitchen.The adjoining dining area provides access to the 10' x 11'10" deck, complete with a gas line for your BBQ, making outdoor entertaining a breeze. The bright and welcoming living room features a cozy gas fireplace, while a convenient 2-piece bathroom completes the main level.Upstairs, you'll find a spacious bonus room, perfect for a second living area, home office, or family gathering spot. The generous primary bedroom features a walk-in closet and a beautifully appointed 3-piece ensuite with a custom-tiled shower, frameless glass door, rainfall showerhead, and handheld shower wand. Two additional bedrooms and the convenience of upper-floor laundry.The fully finished basement offers even more living area with a comfortable family room, fourth bedroom, and a 4-piece bathroom, ideal for guests or a growing family.Additional features include central air conditioning, an Ecobee smart thermostat, on-demand hot water system, HRV, and rough-in for in-floor heating. The attached garage is drywalled and taped and includes a floor drain.Outside, the west-facing backyard has been professionally landscaped with decorative curbing, rock accents, a grassed area, and a concrete patio complete with a pergola. Decorative rock along both sides of the home adds to the attractive, low-maintenance landscaping.Pride of ownership sh ines throughout this immaculate home! Beautifully finished inside and out, this move-in-ready property offers comfort, functionality, and thoughtful upgrades for today's busy family. (id:67470)