71 Hawkhill Way NW
Hawkwood, Calgary, Alberta
$625,000
3 beds · 2 baths · 1,286 sqft
House · Built 1984

Listed by Real Broker
About this home
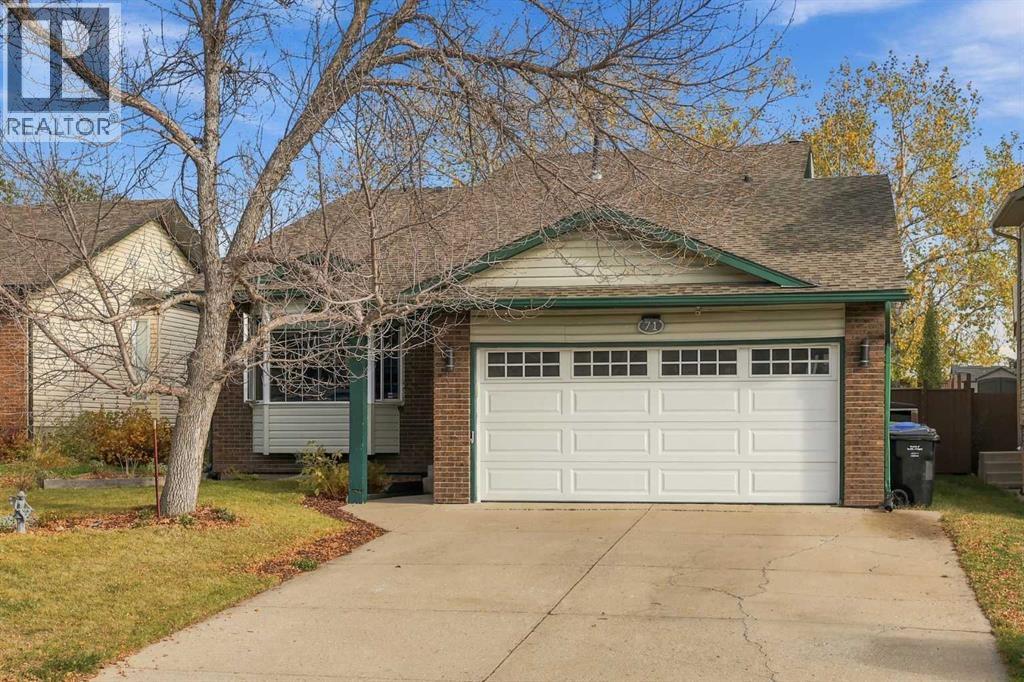
Welcome to this well-proportioned back-level split offering three bedrooms, two bathrooms, a fully developed basement and an attached double garage. The home features a practical layout with comfortable living spaces and a large backyard with a swimming pool, offering plenty of room to enjoy both everyday living and time outdoors. Inside, the entry opens into a practical and inviting main level with a natural flow between the living and dining areas. The home’s back-level split design creates a thoughtful separation between shared spaces and private retreats, while the wood-burning fireplace provides a warm focal point for relaxing evenings and gatherings.The kitchen is positioned to connect easily with the dining and living areas, making it convenient for both daily routines and entertaining. Step outside onto the back deck and take in the expansive backyard. With no neighbours directly behind, the outdoor space enjoys a more open outlook, giving the yard a sense of privacy and room to breathe. An above-ground 18' x 12' swimming pool is included with the property, adding another option for enjoying summer days at home. The upper level features two bedrooms, including a spacious primary retreat, along with a full bathroom. The additional bedroom provides flexibility for family, guests or a home office, depending on your needs. A third bedroom is located on the lower level, offering separation and versatility for older children, guests or additional living space. Downstairs, the fully developed basement expands the home’s usable living area with room for recreation, hobbies, games, movie nights or a dedicated workspace. The layout provides flexibility to adapt the space as your household changes over time.Outside, the large backyard is the standout feature, with a deck for outdoor dining and lounging, plenty of grassy space for play. The attached double garage adds everyday convenience, while the established setting and mature community offer an inviting place to call home. Located within walking distance of schools, with nearby access to Hawkcliffe Ravine, the ice rink, Crowfoot Village, the YMCA and LRT, this home combines a practical family layout with a spacious outdoor setting and convenient access to everyday amenities. (id:67470)