141 Creekstone Hill SW
Pine Creek, Calgary, Alberta
$989,900
4 beds · 3 baths · 2,796 sqft
House · Built 2026

Listed by Engel & Völkers Calgary
About this home
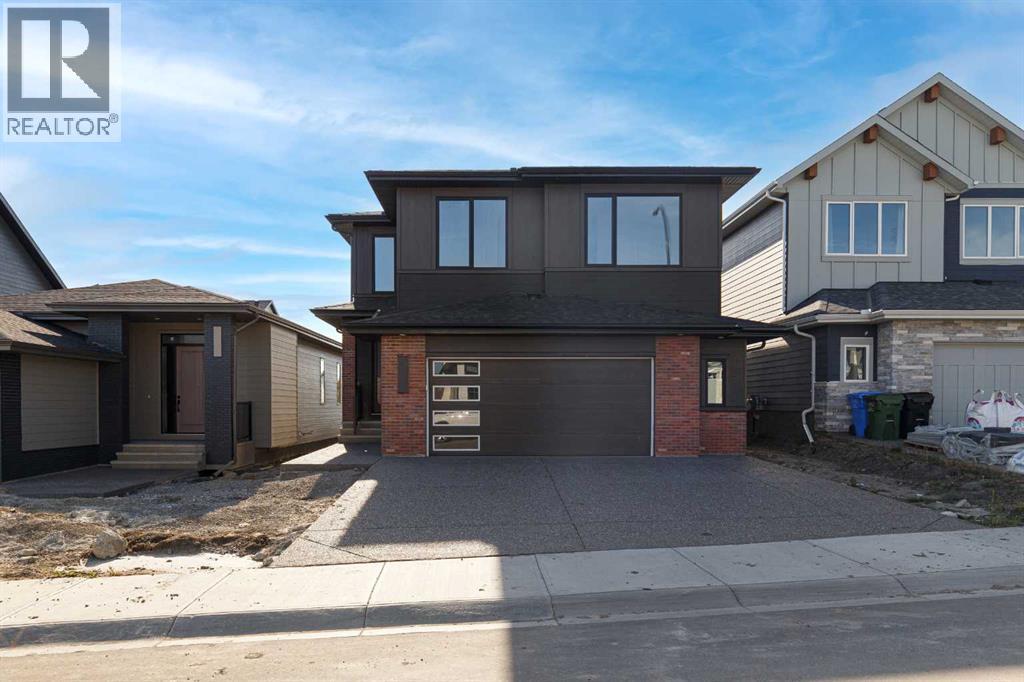
Welcome to The Maverick by FIFTY6 Homes, a boutique builder that puts quality over quantity. Set on a 40' wide, west-backing lot in Hudson in Pine Creek, this 2,796 sq ft home was built with bespoke living in mind: 9' ceilings, an open-concept layout and windows so large the afternoon light becomes part of the architecture.The main floor is anchored by a neutral two-toned kitchen pairing beige shaker perimeter cabinetry with a fumed-oak slab island, quartz counters, a Silgranite undermount sink and a dedicated coffee bar. A walk-through pantry connects the kitchen to the mudroom, so groceries never cross the living space, and a den off the foyer gives you a true home office with wired data. In the living room, a 35" louverless gas fireplace is wrapped in fluted white porcelain tile and framed by built-in arched shelving, with a sculptural glass-and-brass ceiling fixture overhead. Expansive west-facing windows pull the evening sky straight into the room.Upstairs, four bedrooms and a huge bonus room give a growing household real flexibility: guests, a playroom, a media lounge or a second workspace. The primary Salon features an ensuite with a freestanding soaker tub, a 10 mm frameless glass shower, tile-to-ceiling surrounds and a walk-in closet. The 9' unfinished basement adds a further 1,258 sq ft with a three-piece rough-in, and FIFTY6 will develop it to your specifications, whether that means a home gym, living area for extended family or a proper media room.The details are where a boutique builder shows its hand: triple-glazed windows, a two-stage high-efficiency furnace with two-zone ducting and smart thermostats, a heat recovery ventilator, a 200-amp panel, gas lines to the range, fireplace and future deck, and a $10,000 appliance allowance so the kitchen finishes the way you want it. Outside, James Hardie cedar-lap siding, anthracite metal panels and thin brick give the home a quietly modern presence, and the oversized 618 sq ft attached double garage han dles two vehicles with room left over for storage.Hudson in Pine Creek is a community where nature comes first. More than half the land is designated environmental reserve, so the coulee views and walking trails along Pine Creek are protected for good. Sirocco and McKenzie Meadows golf, Spruce Meadows, Fish Creek Provincial Park and the Brookfield Residential YMCA are minutes away, Township's shopping and dining sit just up Macleod Trail, and Stoney Trail puts the rest of the city and the mountains within easy reach. A new public library, field house and rec centre are on the way.Quiet country living without leaving the city, in a home built by a builder who puts its name on every one. The Maverick checks the boxes that matter and adds a few you didn't know you wanted. (id:67470)