56 Uplands Way SW
Uplands, Rural Rocky View County, Alberta
$4,300,000
6 beds · 7 baths · 6,033 sqft
House · Built 2007

Listed by Bow Realty
About this home
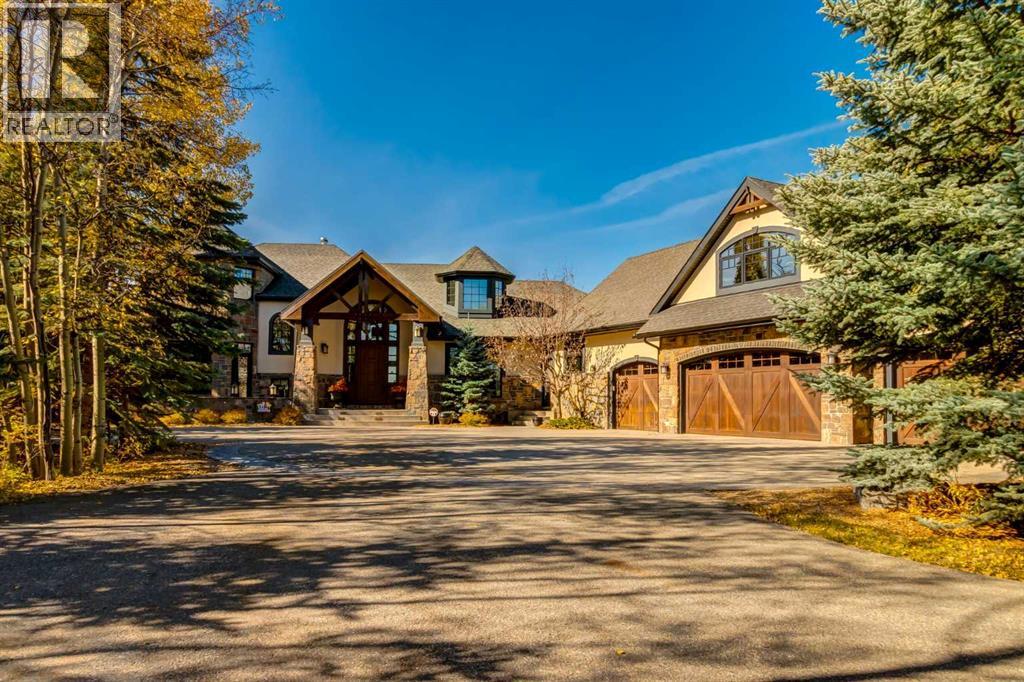
Welcome to an extraordinary luxury estate in prestigious Uplands, Springbank. Set on a private, beautifully treed two-acre lot with tasteful landscaping, this remarkable two-story home with a fully developed walkout basement offers over 9,715 sq. ft. of exceptional living space. One of the home's most captivating features is the spectacular Rocky Mountain scenery visible from throughout the residence. Wherever you look, expansive mountain views, mature trees, and the surrounding natural landscape create a peaceful, private retreat away from the hustle and bustle of city life. Here, you can enjoy the tranquility of country living while remaining just minutes from Calgary. From the moment you step into the grand front foyer, prepare to be impressed by the breathtaking views and remarkable scale of this home. The open-concept main floor seamlessly connects the elegant living room, featuring soaring ceilings over 20 feet high, a chef-inspired kitchen, and a bright breakfast nook, creating an impressive setting for everyday living and entertaining. Just off the nook, a dedicated kids' study provides a convenient space for homework and learning, with direct access to the expansive 19' x 45' deck. Perfect for outdoor dining, relaxing, and entertaining, the deck offers an exceptional vantage point to take in the mountain vistas and beautifully treed surroundings. A luxurious formal dining room provides an elegant setting for large family gatherings, holiday celebrations, and special occasions throughout the year. The main-floor primary retreat is a true sanctuary, featuring a spacious five-piece ensuite and separate his-and-hers walk-in closets, with convenient direct access to the main-floor laundry room. The thoughtfully designed upper level offers two generously sized bedrooms, each complete with its own four-piece ensuite and walk-in closet, providing comfort and privacy for family members. On the opposite side of the home, a butler's pantry and expansive mudroom lead t o a private second-floor guest suite above the garage. Complete with its own kitchen, living room, bedroom, and bathroom, this versatile space is ideal for extended family, long-term guests, or independent living arrangements. The fully developed walkout basement takes entertainment and recreation to another level. A spacious recreation room, dedicated bar area equipped with a refrigerator and dishwasher, and a wine cellar create the perfect atmosphere for hosting family and friends. Fitness and entertainment enthusiasts will appreciate the recently installed golf and multisport simulator, complemented by an impressive dedicated gym area. Two additional bedrooms, two full bathrooms, a second laundry room, and ample storage complete this exceptional lower level. Escape the demands of busy city life without sacrificing convenience, with Calgary and Stoney Trail just minutes away for easy access to the city's amenities. A rare opportunity to experience luxury, privacy, and breathtaking mountain scenery. (id:67470)