156 Belmont Boulevard SW
Belmont, Calgary, Alberta
$525,000
1 bed · 2 baths · 1,027 sqft
House · Built 2022

Listed by RE/MAX Real Estate (Mountain View)
About this home
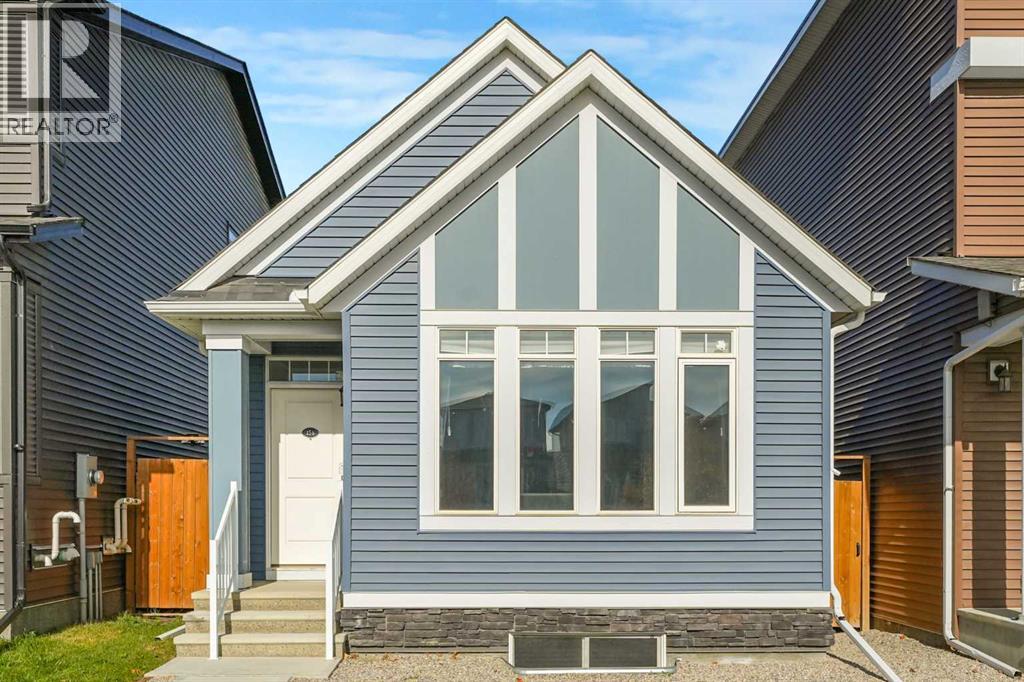
A remarkable opportunity awaits within Belmont, Calgary’s sought after SW community, this bungalow combines stylish, low-maintenance living that is compact in size yet grand in style. This one-bedroom residence, boasting 1027 square feet above grade, unfolds with an inviting open floorplan, immediately drawing attention to its vaulted ceilings and gleaming luxury vinyl plank flooring throughout. A thoughtfully designed kitchen, complete with quartz counters, breakfast bar, and kitchen island, seamlessly flows into living spaces, creating a warm and welcoming ambiance. Additional upper cabinetry will be installed along the east wall, extending above the existing lower cabinets and refrigerator to provide enhanced storage and functionality. Retreat to the primary suite, featuring a double vanity and four-piece ensuite bath, complemented by a walk-in closet, ensuring both comfort and sophistication. The bright rear-entry area, featuring full-size laundry, built-in mudroom storage with bench seating and coat hooks, plus direct access to the backyard. Designed for easy, organized living with ample space for additional storage solutions. A stylish 2-piece powder room showcasing contemporary tilework, a modern vessel sink, floating wood vanity, decorative backsplash accents, and elegant built-in glass shelving finish off this level. Beyond the main level, discover a substantial unfinished basement, offering expansive potential for future expansion—imagine two additional bedrooms with 2 roughed in bathrooms, creating a truly versatile space for growing families or guests. For added inspiration, a rendering of a potential basement build-out is provided in the supplements and photo package, highlighting opportunities for additional living space. Outside, enjoy no maintenance landscaping, complete with low maintenance decking, while convenient parking is provided with a dedicated parking pad for two vehicles. This Morrison Homes also includes solar panels providing ener gy savings to its new owner. With its desirable Belmont location, proximity to parks, schools, shopping, and walking/bike paths, this bungalow presents a rare blend of elegance, functionality, and community appeal—a refined sanctuary poised to impress. (id:67470)