2920 Toronto Crescent NW
St Andrews Heights, Calgary, Alberta
$3,225,000
6 beds · 6 baths · 3,775 sqft
House · Built 2026

Listed by RE/MAX First
About this home
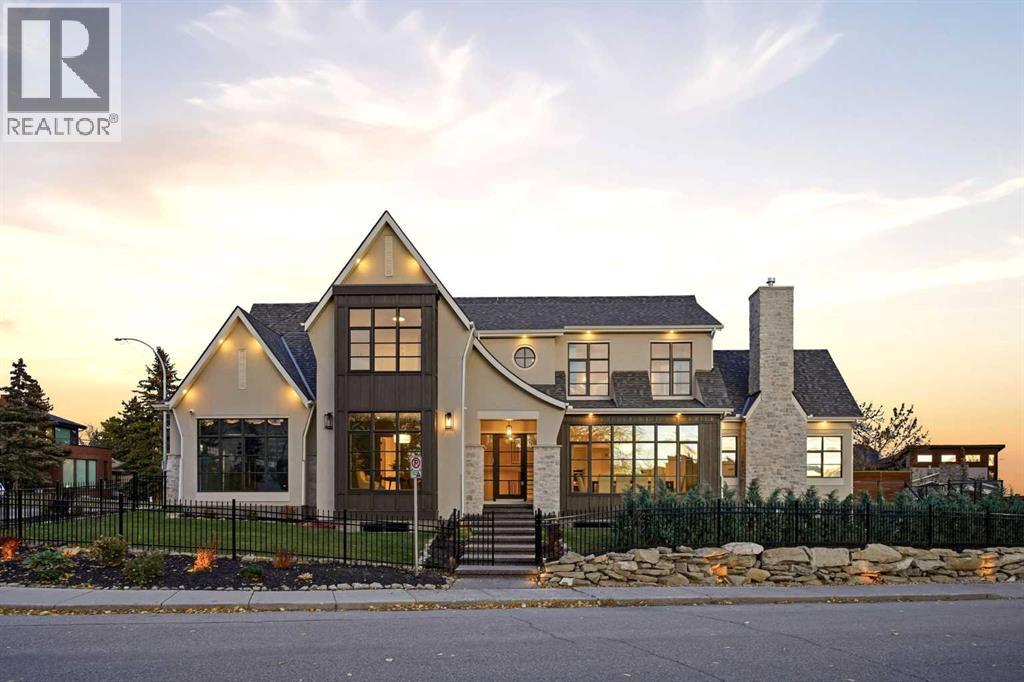
OPEN HOUSE ON SATURDAY, OCTOBER 17TH FROM 1-3:30 PM. An exceptionally rare offering on the ridge in St. Andrews Heights, this breathtaking 5+1 bedroom estate home captures unobstructed, sweeping river valley views and showcases over 5,500 sq ft of opulent living space. The main level is nothing short of dazzling, featuring engineered wide plank hardwood floors, soaring ceilings, and elegant designer lighting. A gracious front formal dining room with a striking feature wall provides an exquisite setting for memorable gatherings, while the living room—framed by an expansive vaulted ceiling and dramatic floor to ceiling fireplace—enjoys panoramic vistas through oversized windows. The chef’s kitchen is a masterclass in luxury and functionality, appointed with a substantial island with seating, contrasting custom cabinetry, integrated high end appliances, and a fully equipped butler’s pantry for seamless prep and service. A refined main floor guest suite (or executive level office) with a private 4 piece ensuite is discreetly positioned off the foyer. A stylish mudroom with built ins and a 2 piece powder room complete this level. An artfully crafted staircase leads to the second floor, where an inviting loft with bench seating anchors the upper level. Four generously scaled bedrooms—two with ensuite baths—are complemented by a dedicated laundry room with sink and storage, plus an additional 4 piece bath. The primary retreat is a true sanctuary, crowned by a vaulted ceiling and offering a custom walk in closet with direct laundry access. The luxurious 5 piece ensuite delivers a spa caliber experience with dual sinks, a glass enclosed freestanding soaker tub, and an oversized shower with bench seating. The lower level, enhanced by hydronic in floor heating, is designed for elevated entertaining. A sprawling recreation/media room with a built in entertainment centre, wet bar, games area, and temperature controlled wine cellar creates an exceptional gathering space. A spacio us bedroom with walk in closet and a 4 piece bath provides an ideal haven for teens or guests. Outside, beautifully landscaped gardens and an expansive ridge side deck offer a refined outdoor living experience with unparalleled river valley and sunset views. The EV ready TRIPLE ATTACHED GARAGE is lift kit friendly and includes a convenient dog wash station. This unrivalled residence enjoys a premier location close to Foothills and Children’s Hospitals, U of C, SAIT, top tier schools, shopping, public transit, and provides effortless access to 16th Avenue and Crowchild Trail. (id:67470)