45 Chartres CL
St. Albert, Alberta
$469,900
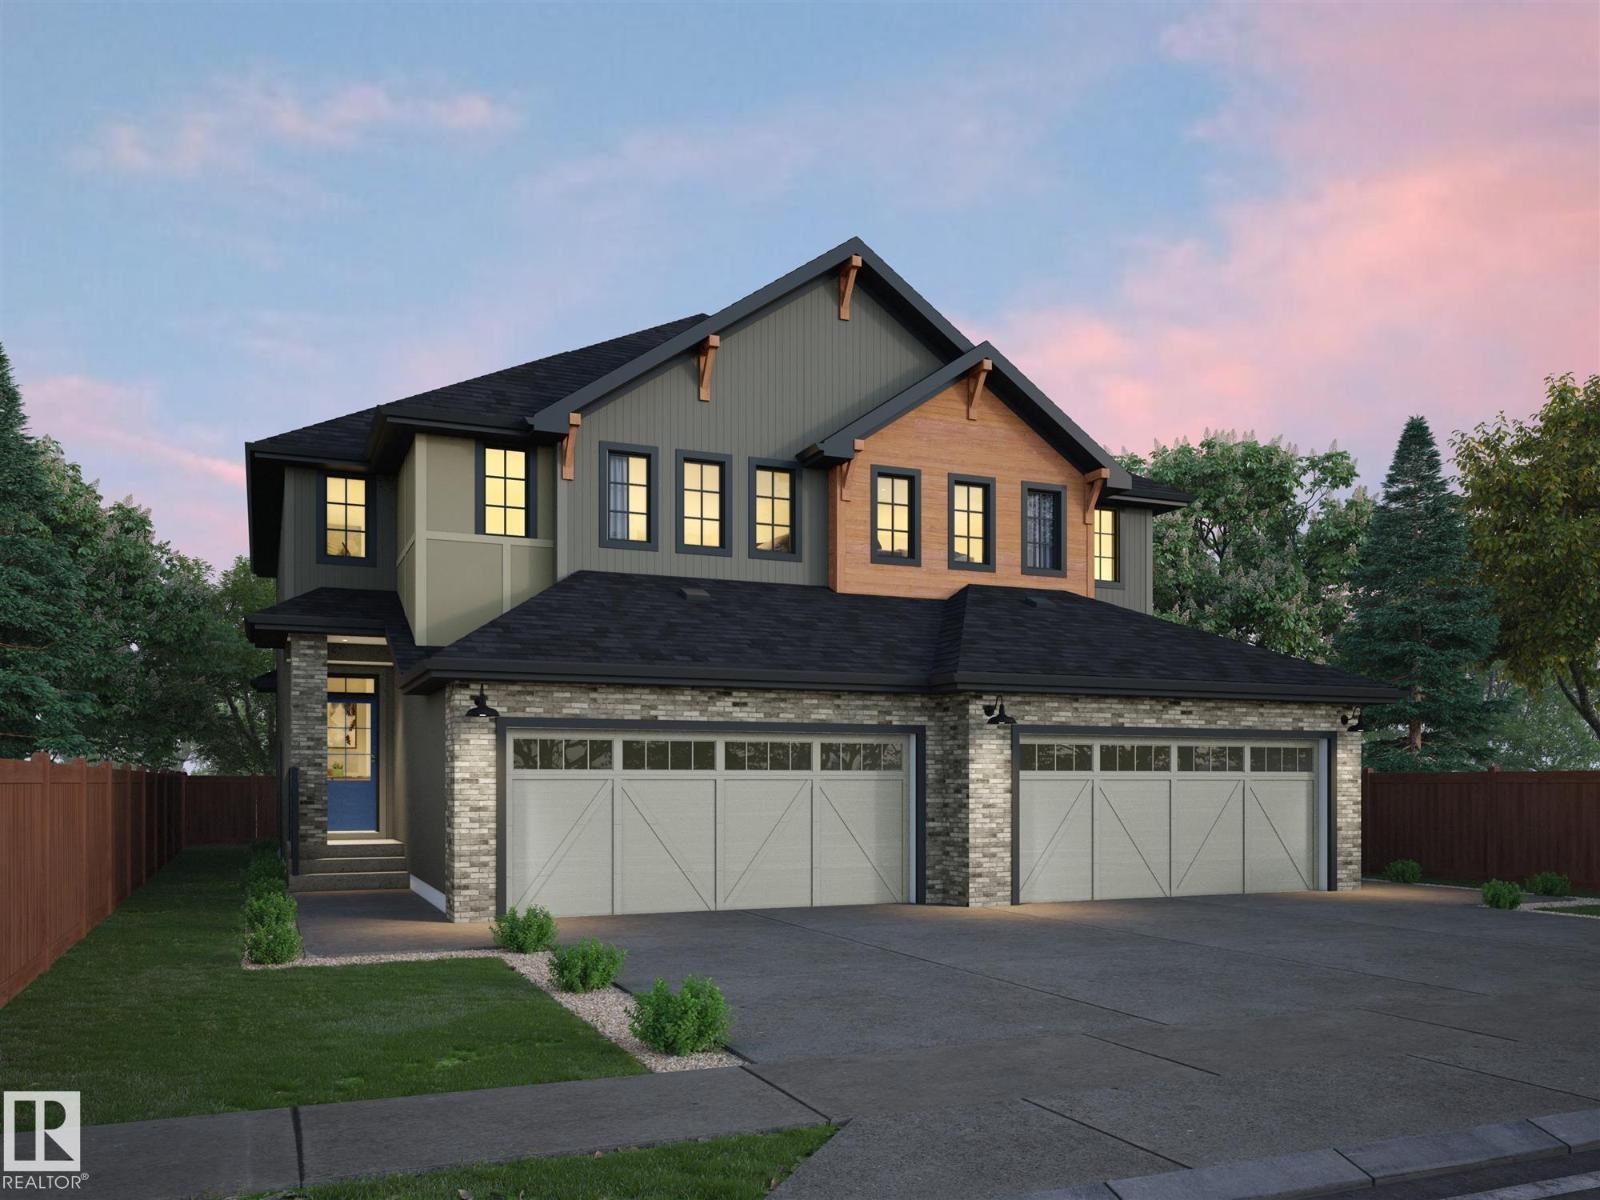
3 beds · 3 baths · 1,565 sqft
Duplex · Built 2026

Listed by RE/MAX Elite
About this home
Brand new in Chérot, this home is set up for the way a family actually moves through the day. The kitchen features a full wall of cabinetry, an island that seats three, and a pantry nearby, with a water line ready for an ice-and-water fridge. The main floor stays open under 9 ft ceilings, with a 2 pc bath near the entry. Upstairs, the laundry room sits beside the bedrooms, a flex space works as an office, play area, or reading corner, and a 4 pc bath serves the 2 secondary bedrooms. The primary has a walk-in closet and a 4 pc ensuite. Downstairs, the unfinished basement has painted floors, a separate side entrance, and rough-ins for a future suite. Full landscaping and a double attached garage are included, and the backyard opens to green space where Chérot’s trails begin. Built by Rohit, with new home warranty. (id:67470)