424 Dixon Road
Parsons North, Fort McMurray, Alberta
$980,000
5 beds · 4 baths · 2,023 sqft
House · Built 2014

Listed by COLDWELL BANKER UNITED
About this home
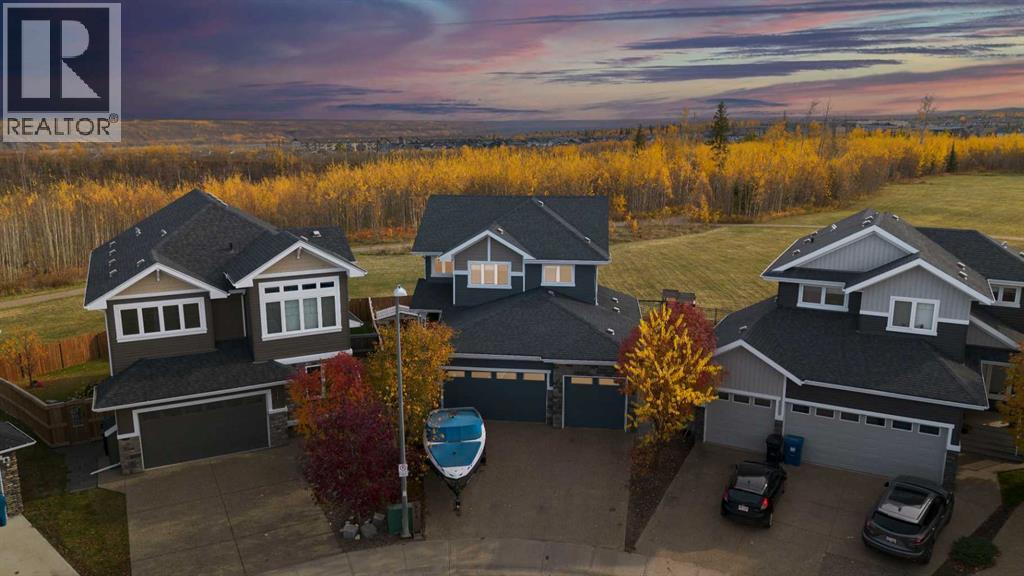
Welcome to 424 Dixon Road, a stunning 2014 ALVES-built 2-storey tucked away on a quiet cul-de-sac in highly sought-after Parsons North. This 5 bedroom plus den, 3.5 bathroom home with a heated triple car garage sits on a lot of just under 7,000 sq ft backing onto greenspace. As you enter, you're greeted by a striking stacked stone feature wall and soaring views to the greenspace, setting the tone for the quality and craftsmanship found throughout. Step into the heart of the home, where the chef's kitchen is sure to impress. Rich dark flooring flows beneath custom floor-to-ceiling cabinetry, with a show-stopping arched range alcove framing the dual-fuel range (gas cooktop, electric oven) and subway tile backsplash. The oversized contrasting island is topped with stunning granite and accented by glass pendant lighting, complemented by a built-in microwave, walk-in pantry, and a Rev-A-Shelf mixer lift for the baker in the family! The bright dining nook is wrapped in windows overlooking the greenspace and opens onto the main-level balcony, the perfect spot for your morning coffee as you take in sweeping views of the golden treed greenspace and walking trails. Gather around the living room's floor-to-ceiling stone fireplace with floating wood mantel and shelving, framed by a large picture window that brings the outdoors in. The main floor is complete with a versatile bedroom/den/great room, half bath, and laundry. Head upstairs to your private retreat. The primary bedroom offers a large walk-in closet, its own private balcony overlooking the greenspace, and an ensuite made of dreams: espresso cabinetry, granite double vanity with makeup station, expansive mirror with recessed lighting, a jetted soaker tub, and a frameless glass tiled shower with river rock floor. Two more bedrooms and a full bath complete the upper level. The fully developed walkout basement boasts impressive 9-foot ceilings and in-floor heating, plus a LEGAL 1-bedroom suite with its own full bath and la undry, ideal as a mortgage helper or for extended family and guests. A separation door keeps the den/rec room with the main home for added living space while still renting the suite. You'll also find tons of storage throughout, and a Rinnai on-demand hot water system with glycol delivers endless hot water and efficient in-floor heat to the basement and garage. Outside, enjoy your fenced backyard oasis with a heated pool and custom-built pool deck (pool stored for winter months), all backing onto breathtaking greenspace. Watch for wildlife right in your backyard, take in the northern lights away from the city glow, and skip the traffic by watching the fireworks from the comfort of your own balcony. A pre-listing home inspection has been completed for your peace of mind. Book your private showing today! (id:67470)