222 S 3 Street W
Magrath, Alberta
$599,000
6 beds · 4 baths · 2,316 sqft
House · Built 1972

Listed by Onyx Realty Ltd.
About this home
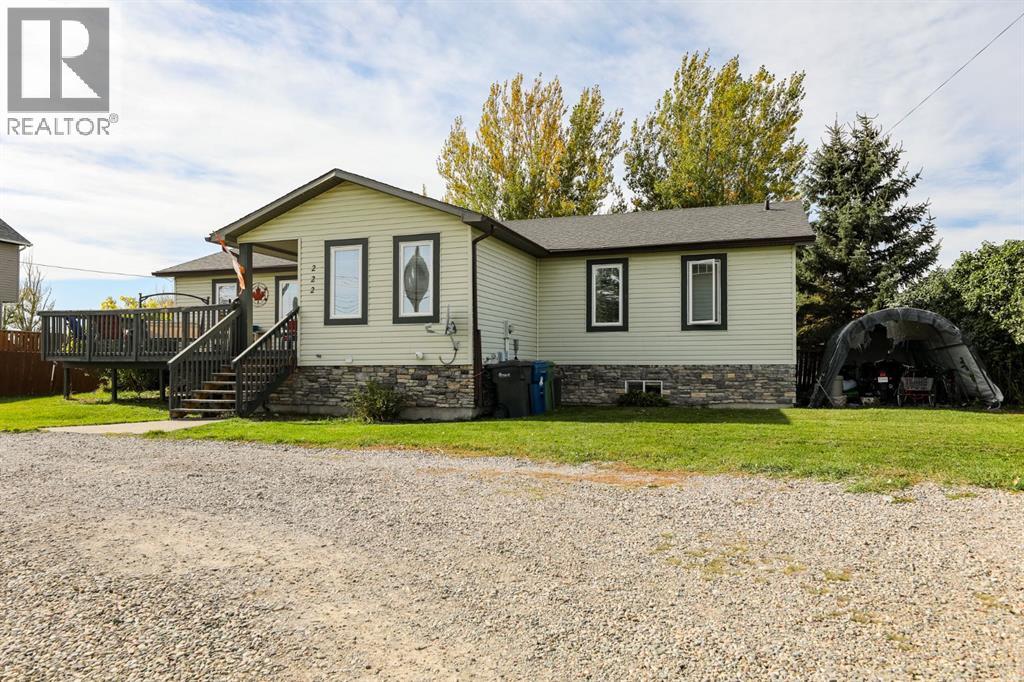
A spacious home on a spacious lot with plenty of room for the whole family! This home was moved onto the foundation in the early 2000s and completely renovated at that time, offering a great layout with tons of space and potential. The main floor starts with a library/office featuring built-in shelving, making it a great space for reading, studying or working from home. The spacious living room has plenty of room to gather and includes a pellet stove for extra warmth. The functional kitchen overlooks the backyard and includes a dining area, while the additional dining room/sunroom provides even more flexibility. The main floor features 3 bedrooms and 2 full bathrooms, along with extra-wide hallways for excellent accessibility. The primary bedroom includes an ensuite with both a jacuzzi tub and separate shower. The basement offers even more space with an additional bedroom and Jack & Jill bathroom connecting to the family room. There is also a separate basement suite with 2 bedrooms, a kitchen, bathroom and separate side entrance. This could be a great rental opportunity or provide additional space for a larger family. The basement also includes a large storage room, utility room, an adorable play area under the stairs and in-floor heating. The boiler was repaired approximately 3 years ago and is in great working condition. Air conditioning was added in 2025, and most of the home has recently received a fresh coat of paint. The dishwasher was replaced approximately 4 years ago. Outside, you’ll find 3 separate decks, giving you plenty of options to enjoy the outdoors. The massive yard features mature trees that provide privacy and plenty of room for kids, pets, entertaining or simply enjoying the space. This home offers an incredible amount of room and potential, whether you’re looking for a spacious family home or an opportunity to have a separate rental suite to help offset your mortgage. Come check it out and see everything this property has to offer! (id:67470)