424 42 AV NW
Edmonton, Alberta
$577,500
5 beds · 4 baths · 2,029 sqft
House · Built 2017

Listed by Century 21 Masters
About this home
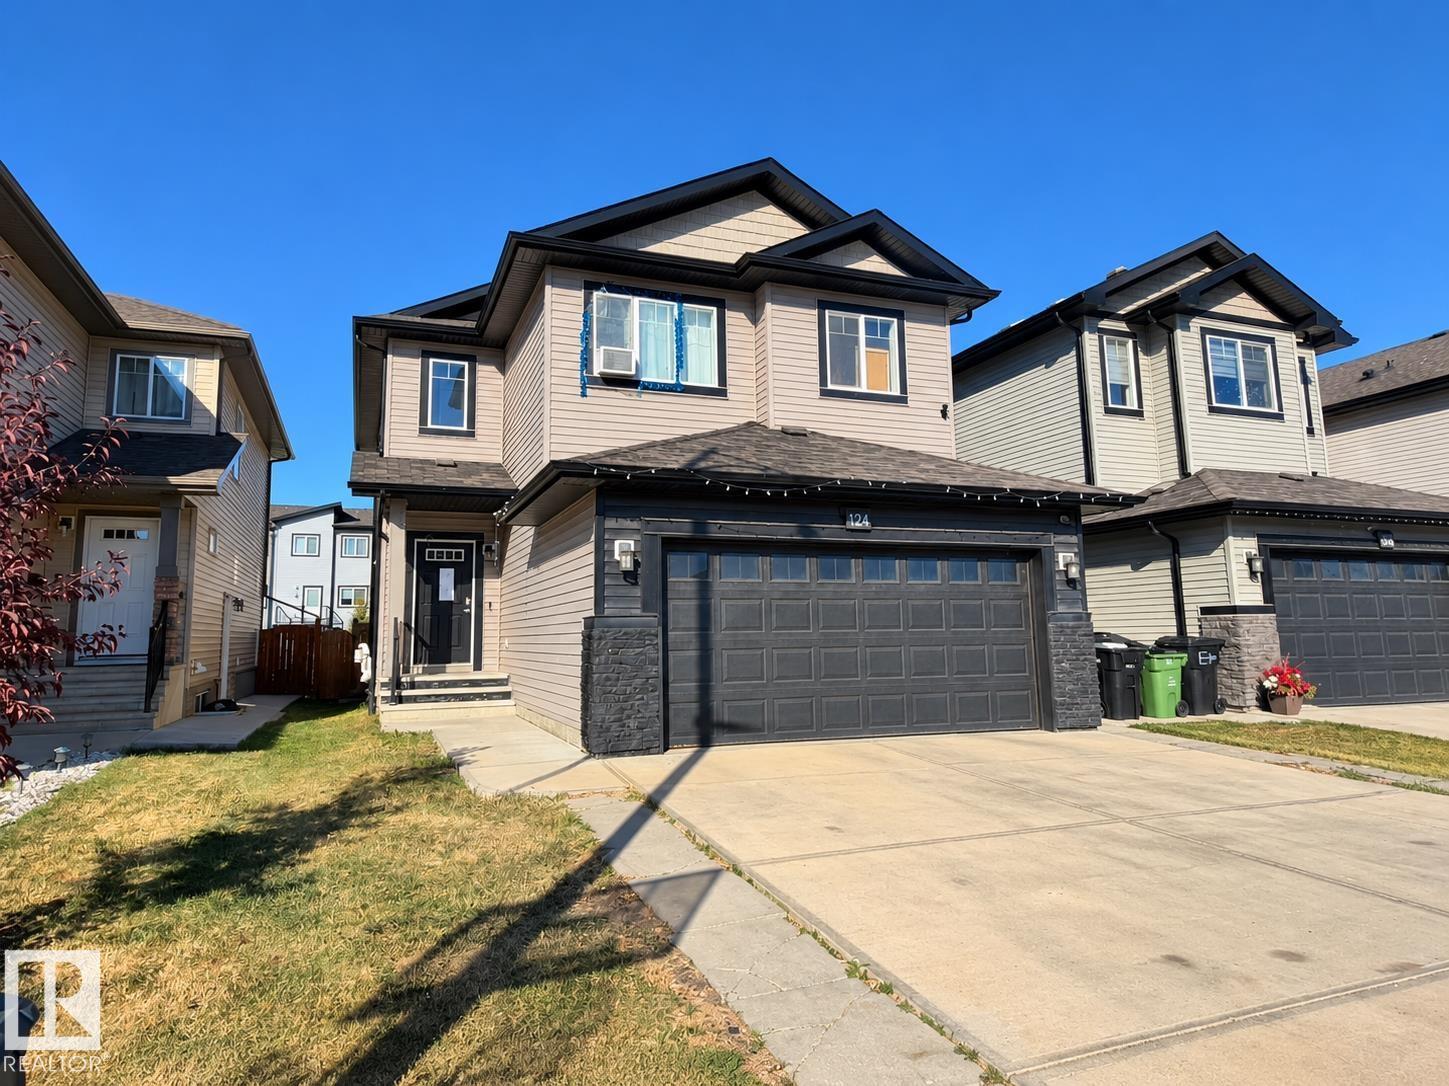
Offering just over 2,000+ sq ft of thoughtfully designed living space above grade, this 2017-built two-storey home features 5 bedrooms and 3.5 bathrooms, with room for the whole family. The main floor offers comfortable spaces for everyday living and entertaining, while upstairs you'll find 3 bedrooms, convenient laundry, and a spacious primary suite with a 5-piece ensuite. The fully finished basement adds exceptional flexibility with 2 additional bedrooms, a second kitchen, and a separate living area, ideal for extended family or multigenerational living. Outside, the north-facing backyard features a composite deck for outdoor dining and relaxing, while the double garage provides parking and additional storage. With its versatile floor plan, generous bedroom count, and fully developed lower level, this home offers space to accommodate a variety of lifestyles. Some photos have been digitally staged. (id:67470)