5008 63 Avenue
North End, Ponoka, Alberta
$224,900
3 beds · 1 bath · 562 sqft
Duplex · Built 1985

Listed by RE/MAX real estate central alberta
About this home
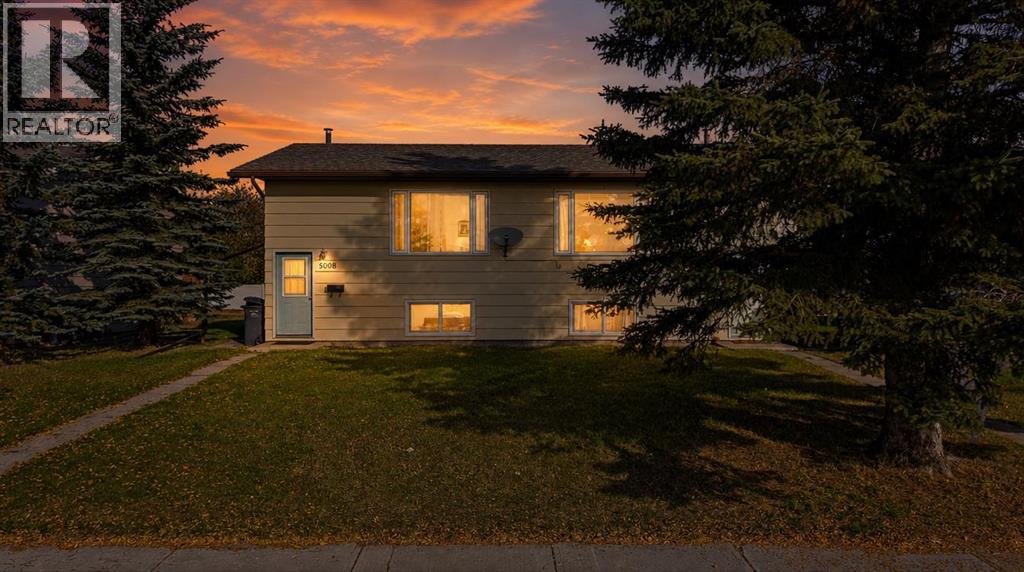
This bright bi-level at 5008 63 Avenue sits close to schools and playgrounds and is laid out for everyday family living. One half of a side-by-side duplex, it was renovated in 2021 and offers a light-filled main floor, a fully developed lower level with three bedrooms, and direct access to a raised rear deck off the dining area.The 2021 work included fresh paint, updated bathrooms, upgraded bathroom plumbing, and appliances. White walls, vinyl plank flooring, and plenty of natural light give the home a clean, updated feel. The main-floor kitchen is practical and well appointed, with white cabinetry, a classic tile backsplash, generous counter space, a double sink, and a dedicated pantry. Main-floor laundry keeps wash day simple and leaves the lower level free for living space.The open living room is anchored by a large picture window and has room for comfortable seating. A separate dining area, with a sliding door onto the deck, gives meals a defined spot without closing off the floor. Vinyl plank runs throughout, and the overall feel is calm and easy to maintain.A short flight down opens into a fully developed basement finished to the same bright standard. Three bedrooms offer flexibility for family, guests, or a home office, including a primary bedroom of approximately 9'11" by 12'4" with a closet, plus two additional rooms. A four-piece bathroom serves the level, updated in the 2021 renovation. A utility room and separate storage area keep mechanicals and overflow tucked away.Outside, the home has vinyl siding and newer shingles. The rear yard includes a raised wooden deck off the sliding door, with stairs down to the lawn. A clean, functional duplex half with a 2021 renovation, upgraded appliances, main-floor laundry, a developed three-bedroom basement, and a deck, close to schools and playgrounds. Well suited to a first-time buyer, a growing family, or anyone looking for practical living. (id:67470)