164 Caouette Crescent
Timberlea, Fort McMurray, Alberta
$245,000
3 beds · 2 baths · 1,224 sqft
Manufactured Home · Built 1996

Listed by The Agency North Central Alberta
About this home
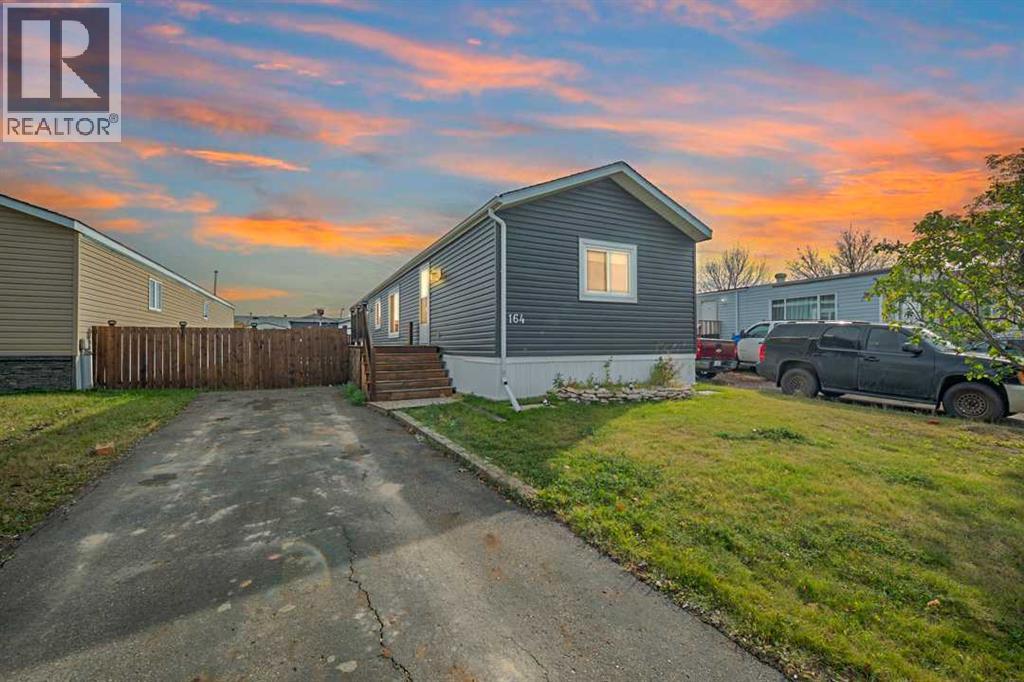
Welcome to 164 Caouette Crescent; This beautifully updated mobile has been renovated inside and out, offering a bright, open-concept layout with plenty of space to live and entertain. The main living area brings the kitchen, dining and living room together, creating a comfortable space that feels open and connected. The kitchen is a standout, with an incredible amount of cabinetry and storage, generous counter space and a large island that gives you plenty of room for meal prep, serving and gathering.The living room sits adjacent to the kitchen and dining area, with vinyl flooring carrying throughout the main living space. Just off the kitchen is a separate laundry and storage room, adding plenty of practical space without taking away from the main living areas.At the rear of the home, the spacious primary bedroom offers a walk-in closet and private four-piece ensuite. At the opposite end of the mobile are two additional bedrooms, both a good size, along with a shared four-piece bathroom, giving everyone their own space while keeping the layout functional.The exterior was updated in 2020 with new shingles and dark vinyl siding, giving the home a fresh, modern look. Outside, the oversized deck stretches nearly the full length of the home and offers plenty of room to relax or entertain, with a gazebo and dedicated BBQ area ready for summer gatherings. Two storage sheds provide even more room for outdoor equipment and seasonal storage.The front driveway comfortably accommodates two vehicles, while the location puts Syncrude Athletic Park nearby and keeps schools, shopping and everyday amenities within easy reach. It’s a great setup for active days, busy schedules and everything in between. Condo fees include water, sewage, garbage collection and snow removal, adding even more convenience to this well-kept home. Schedule your tour today! (id:67470)