1636 19 Avenue NW
Capitol Hill, Calgary, Alberta
$3,125,000
Multi-Family · Built 2026

Listed by Century 21 Bravo Realty
About this home
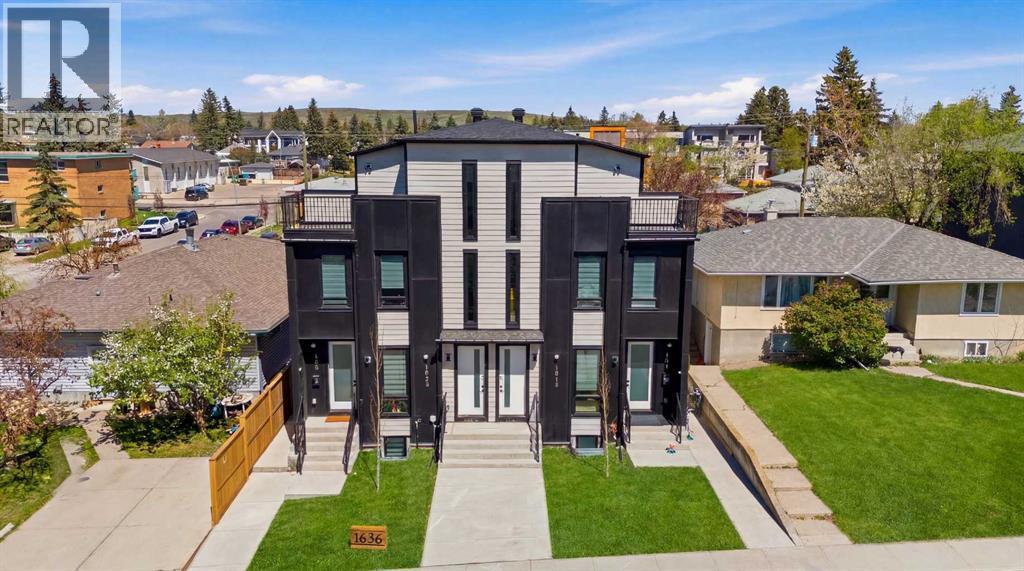
**Capitol Hill, NW, ** Close to SAIT and University. This thoughtfully designed courtyard-style 4-plex offers a unique blend of modern living, functional layouts, and strong income potential. The development features four upper homes and four self-contained basement suites, creating a total of eight residential units arranged around a welcoming central courtyard. At the front of the property are two striking three-storey homes designed to create a strong architectural presence from the street. Each front residence offers three bedrooms and 2.5 bathrooms spread across three levels, providing spacious and comfortable living for families or long-term tenants. The main level features open and functional living spaces ideal for everyday living and entertaining. The highlight of these homes is the private third-floor master retreat, which includes a spacious primary bedroom with an ensuite bathroom and direct access to a private balcony. This upper-level suite offers a quiet and elevated living space, perfect for relaxation while enjoying fresh air and views from the balcony. The remaining bedrooms are thoughtfully positioned to provide flexibility for family living, home offices, or guest rooms. At the rear of the property are two well-designed two-storey homes, each also offering three bedrooms and 2.5 bathrooms. These homes feature practical and comfortable layouts that maximize usable living space while maintaining privacy and functionality. The primary bedroom includes its own ensuite bathroom, creating a private retreat within the home. The additional bedrooms provide flexibility for families, shared living arrangements, or work-from-home setups. Adding significant value and versatility to the property are four independent basement suites. The lower level includes two two-bedroom suites and two one-bedroom suites, each designed as a fully self-contained living space with separate access. These suites provide excellent rental opportunities and allow for diversified i ncome streams within a single property. The development is centered around a private shared courtyard, creating a welcoming outdoor environment for residents. This courtyard concept enhances the sense of community while maintaining privacy for each home. Parking and storage needs are addressed with four single garages, offering secure and convenient parking for residents. This well-planned multi-family property represents a rare opportunity to combine comfortable residential living with strong long-term investment potential in a thoughtfully designed courtyard community. Walking distance to shopping at North Hill Mall, C-Train, Confederation Park and pathways, SAIT. Minutes to the downtown core, U of C, Foothills and Children's Hospitals and so much more. (id:67470)