115 Iroquois Crescent W
Indian Battle Heights, Lethbridge, Alberta
$462,900
3 beds · 3 baths · 1,457 sqft
House · Built 1981

Listed by Lethbridge Real Estate.com
About this home
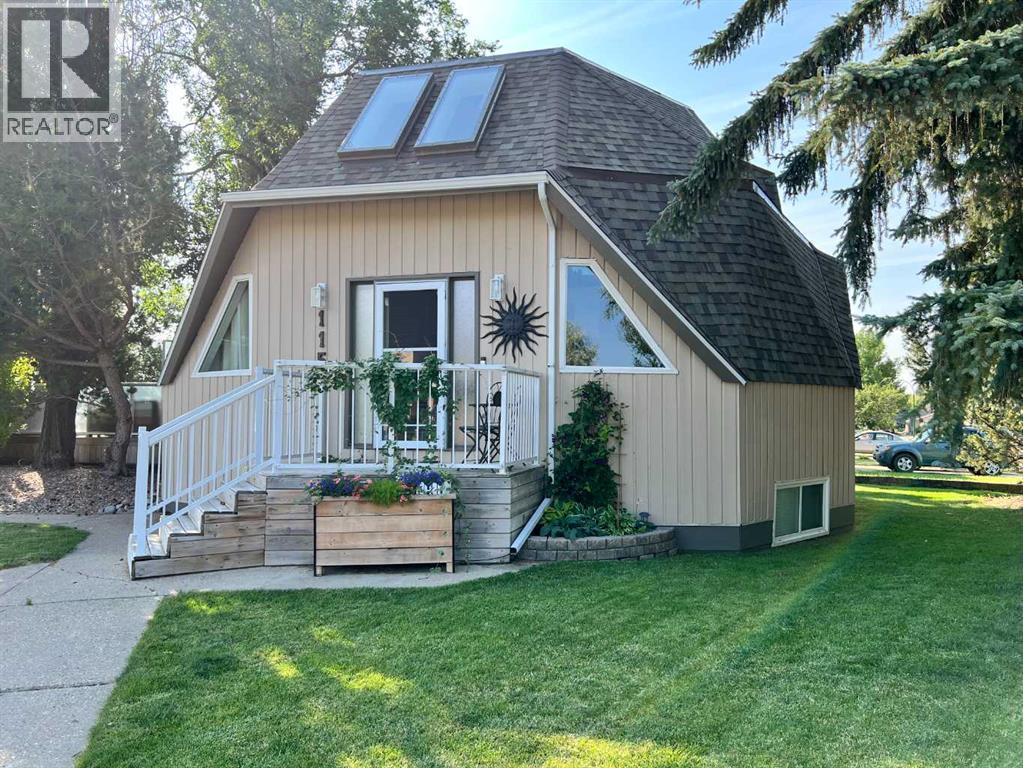
PRICE REDUCED! Welcome to a truly unique GEODESIC HOME in Indian Battle Heights! The distinctive dome-shaped design helps it stand apart from others on the street with its numerous benefits - an abundance of natural light, an open floor-plan due to less load-bearing walls, and an energy efficient design that reduces energy costs and saves you money! This property offers a combination of character and functionality that is hard to find. Located close to schools, walking paths, and beautiful green spaces including Atso Towaawa and Assiniboia, this home puts nature and everyday conveniences close at hand.Step inside and experience the bright, open main floor, where beautiful hardwood and tile flow throughout. Large windows allow natural light to pour in throughout the day, while the open-to-below design creates an impressive sense of space and makes this home an excellent setting for entertaining. The kitchen features generous granite countertops that extend into a convenient dining-height table—perfect for casual meals, conversation, and gatherings. A new oven, installed in 2025, adds to the home's thoughtful updates.The main floor also features a spacious full bathroom, excellent storage, and convenient access to the backyard. Upstairs, you'll find a spacious bedroom and full bathroom, along with an open office area filled with natural light and offering a wonderful view. The versatile layout may also provide potential for an additional bedroom, depending on your needs.Downstairs, the home continues to impress with plenty of storage, laundry, a cozy family room, and another spacious bedroom. The current owners have enjoyed using this bedroom as their primary suite. The basement bathroom features heated flooring—a welcome touch of comfort, especially on those chilly Alberta mornings. The oversized laundry room could also provide potential for an additional bedroom. Outside is where this property truly shines. A large deck provides an ideal space for relaxing , dining, and entertaining, while mature trees create a peaceful and private backyard retreat. A garden, underground sprinklers, drip lines, low-voltage backyard lighting, and an oversized detached single garage complete this exceptional outdoor space. And there is plenty of peace of mind in the recent upgrades: the house and garage received new roofs in 2024, along with new exterior paint and gutters. Windows and doors have been recently upgraded, a new hot water tank was installed in 2026, and the property has been thoughtfully equipped with underground irrigation and drip lines.Unique architecture, abundant natural light, multiple full bathrooms, flexible living spaces, a private backyard, and an impressive list of updates—all in a desirable West Side location. There is a lot to love here, especially at a price point under $480,000. Come experience this one-of-a-kind home for yourself! (id:67470)