1185 Iron Ridge Avenue
Crossfield, Alberta
$598,000
4 beds · 3 baths · 1,323 sqft
House · Built 2025

Listed by Royal LePage Blue Sky
About this home
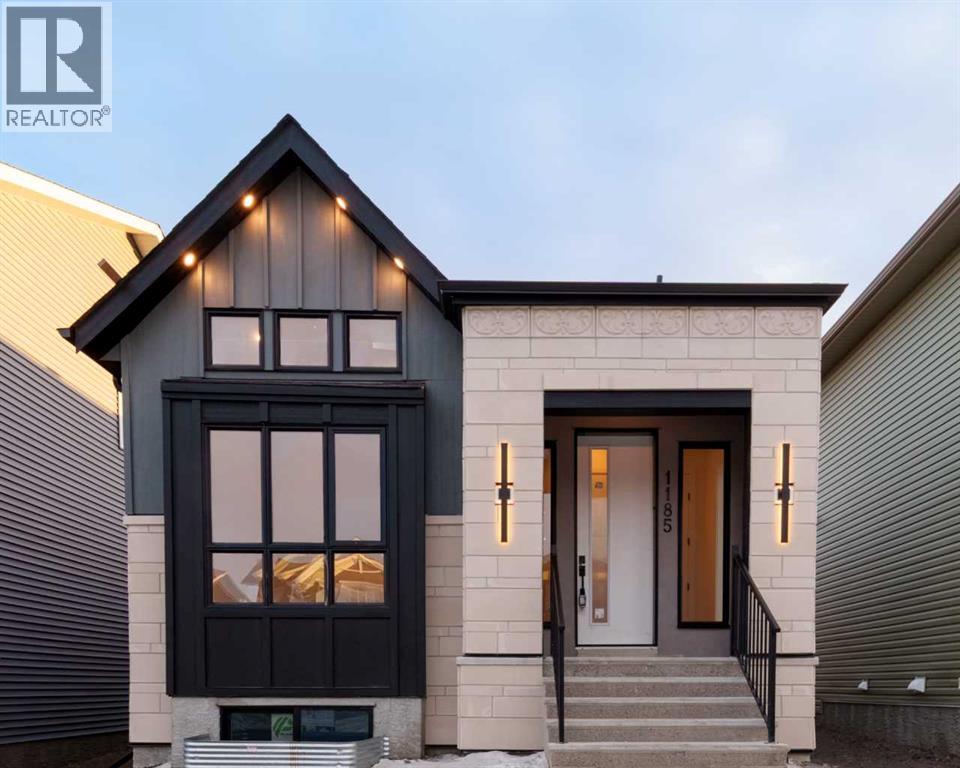
BUILDER INCENTIVE: Receive a complimentary blinds package with an accepted offer submitted on or before November 15, 2026.* Welcome to Maple in Crossfield, where timeless design meets a distinctly modern edge. This brand-new custom bungalow offers 2,353 sq. ft. of beautiful living space, designed for buyers who appreciate the details — and refuse to settle for ordinary.Step inside to soaring 10-foot ceilings, dramatic black-framed windows and an open-concept main floor that feels both elevated and effortless. At the centre of it all is a statement kitchen with a generous quartz island, premium stainless-steel appliances, solid plywood shaker cabinetry, designer lighting and sleek black accents. It is equal parts showpiece and gathering place.The living room is anchored by a contemporary Montigo gas fireplace, while warm details and wide-plank luxury vinyl flooring soften the home's clean architectural lines. Beyond the glass, a large rear deck extends the living space outdoors.The primary suite feels more boutique hotel than bedroom, complete with a spacious walk-in closet and luxurious five-piece ensuite. A second main-floor bedroom, full bathroom and dedicated laundry room with sink complete the level.Downstairs, the 9-foot ceilings continue the home's sense of scale. with potential for a sprawling recreation room with custom media centre and built-in shelving sets the stage for movie nights and entertaining, while the wet bar makes hosting effortless. Two additional bedrooms — including one with a walk-in closet — plus a dedicated home office provide flexibility for family, guests or working from home. A separate side entrance adds even more versatility.Outside, the home is finished with a striking combination of stucco and stone, a covered front porch, landscaped yard and double detached garage.And because luxury should never feel mass-produced, there is still an opportunity to select certain finishes and make the home distinctly yours.Located moments f rom parks, playgrounds and schools, with Airdrie less than 10 minutes away and Calgary approximately 25 minutes south, this is small-town living without sacrificing access to the city. *Photos are virtually staged* (id:67470)