1, 306 12 Avenue NE
Crescent Heights, Calgary, Alberta
$599,900
3 beds · 4 baths · 1,260 sqft
Row / Townhouse · Built 2012

Listed by RE/MAX Real Estate (Mountain View)
About this home
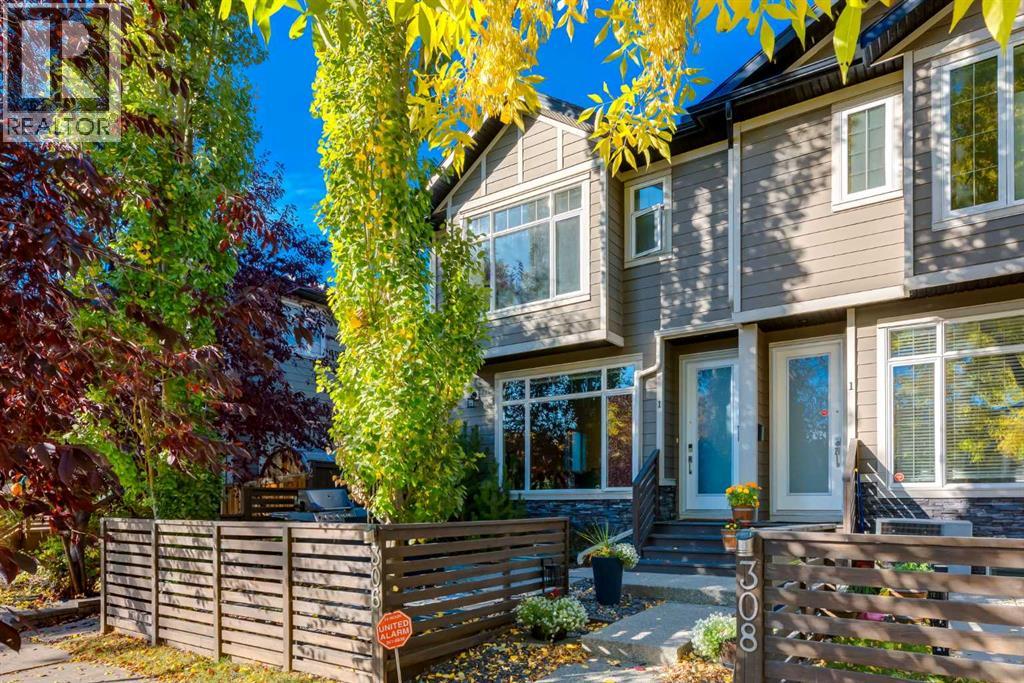
Inner-city living with space, style and convenience! Ideally located in Crescent Heights, this home is perfect for a young couple, professional, or anyone wanting to be close to the action. Well-maintained townhome offers 1,700 sq. ft. of finished living space with easy access to downtown, shops, restaurants or take a walk and head towards the ridge and enjoy the river views. The main floor offers a bright, open-concept layout with 9-foot ceilings, large windows and plenty of natural light. The kitchen features great storage space with full height upper cabinets, modern backsplash, white quartz counters and stainless-steel appliances plus reverse osmosis. The kitchen island has room for a few stools; perfect to hang out or have your morning coffee. Dining area can fit your table and makes entertaining easy with a dedicated spot for those dinners. Living room offers plenty of space for your big couch and a corner gas fireplace adds warmth with a stone façade…a great focal point to the room. Upstairs, you’ll find two spacious bedrooms. The primary suite features a walk-in closet and a private ensuite with double sinks and a walk-in shower. The second bedroom is generously sized and easily accommodates a queen bed and additional furniture, with its own private four-piece bathroom.The fully finished lower level with 9ft ceilings adds valuable living space with a comfortable recreation room, third bedroom and another four-piece bathroom; perfect for guests, a home office, or a space to relax and unwind.Enjoy the sunny, south-facing front patio...ideal for morning coffee, summer barbecues and entertaining with friends. A private single detached garage provides secure parking and additional storage. Recent updates include newer carpet and professionally painted cabinetry throughout in a clean, modern white….plus it comes with a 2 yr warranty (Mar 2028). Complex has been well managed with very reasonable condo fees plus it’s pet friendly…what a huge bonus! A fantasti c opportunity to enjoy the convenience of inner-city living while still having the space, privacy and functionality of a three-bedroom home. Don’t miss your chance to move into Crescent Heights and take advantage of all the perks the neighbourhood has to offer. (id:67470)