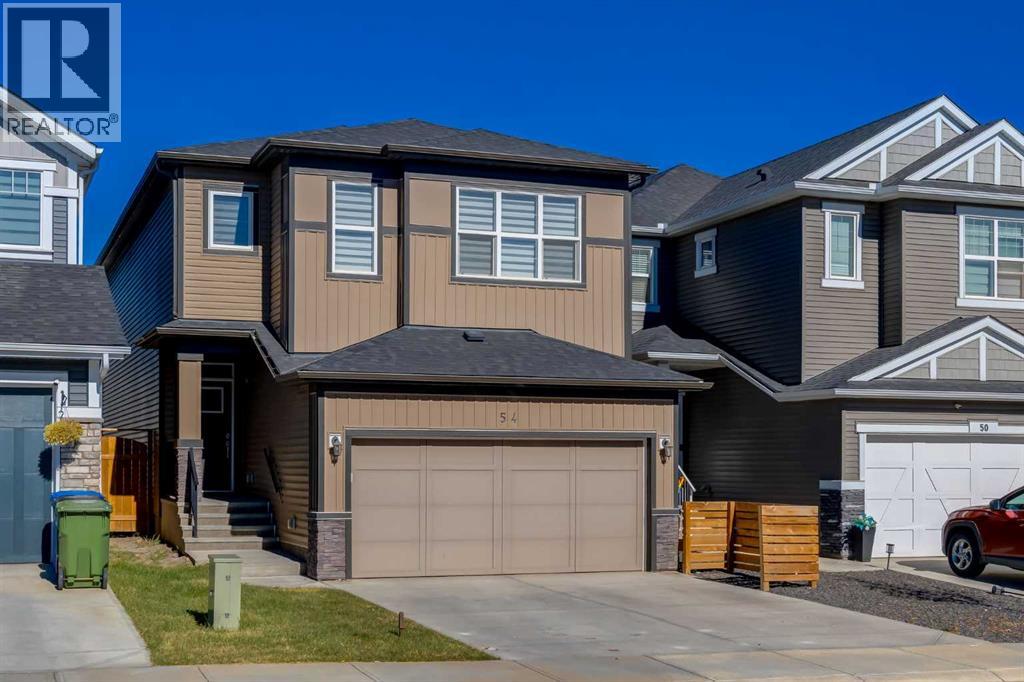
54 Creekstone Square SW
Pine Creek, Calgary, Alberta
$799,900
7 beds · 5 baths · 2,373 sqft
House · Built 2022

Listed by Real Broker
About this home
***OPEN HOUSE SAT OCT 10, 2-4 PM*** 54 Creekstone Square SW, Calgary. Over 3,300 sq ft of developed living space, seven bedrooms, five bathrooms, and a main-floor bedroom with its own private ensuite, making this a rare opportunity for multi-generational families. Set in Pine Creek, a peaceful, fully residential community framed by the foothills, natural wetlands, and nearby Fish Creek Park, this central air-conditioned home is designed for the way families really live today. The main-floor bedroom with ensuite is the standout feature, giving aging parents, in-laws, or long-term guests their own private space with bedroom, bathroom, kitchen, and living areas all on one level. It is a feature many buyers search for and few homes offer. Luxury vinyl plank flooring runs throughout the main floor, and a two-piece powder room serves visitors. The kitchen is the centrepiece, with quartz countertops, clear tile backsplash running to the ceiling, a professional hood cover, under-cabinet lighting, and floor-to-ceiling soft-close cabinetry and drawers. Appliances include a Maytag dual oven, stove, dishwasher, and refrigerator with water and ice, plus a Whirlpool built-in microwave. Upstairs, a bonus room with an electric fireplace separates the primary suite from the secondary bedrooms. The primary retreat offers a walk-in closet and a spa-inspired ensuite with a soaker tub, dual sinks, walk-in shower, and private water closet. A 3-piece bathroom with walk-in shower and quartz countertop serves the other bedrooms. The upper-level laundry room is a standout, with a Maytag washer and dryer, cupboards, a folding table, and linen storage. The basement offers two bedrooms with egress windows, a 4-piece bathroom, additional laundry hookups, and dedicated storage under the stairs. Please note that one basement bedroom does not have a closet. Outside, enjoy a stone patio and a generously sized storage shed in the backyard. Quiet streets, scenic pathways, and quick access to Macleod T rail and south Calgary shopping, schools, and recreation make this an easy place to call home. With over 3,300 sq ft of development and a true main-floor bedroom with ensuite, homes like this don't come along often, so book your showing today. (id:67470)