31 Monterra Bluffs
Monterra, Cochrane Lake, Alberta
$2,250,000
5 beds · 4 baths · 2,487 sqft
House · Built 2025

Listed by CIR Realty
About this home
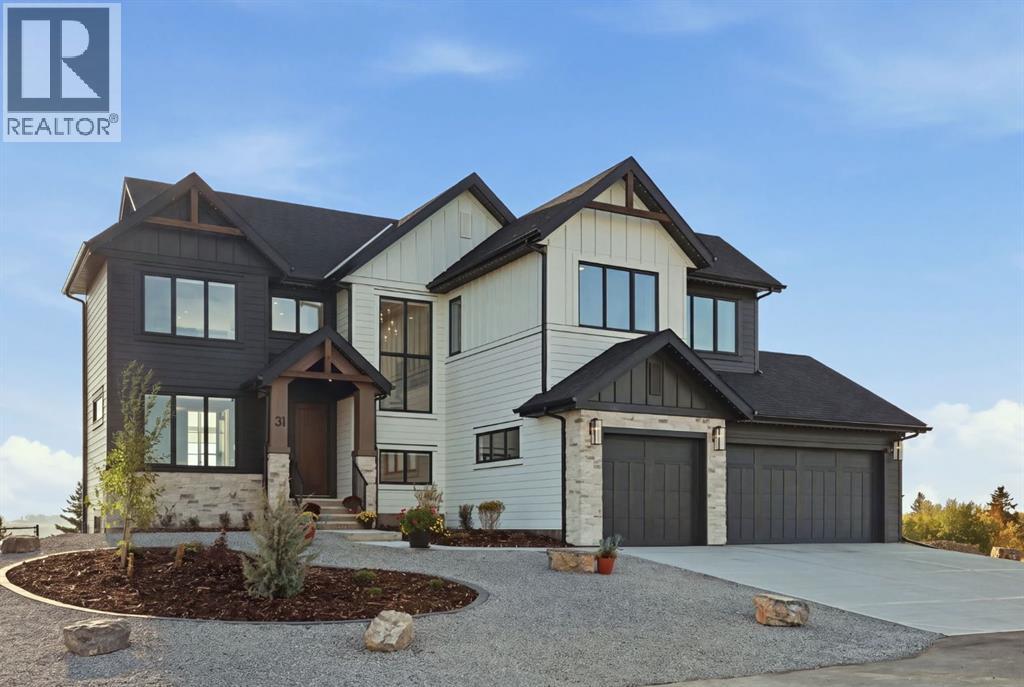
**OPEN HOUSE - SATURDAY, OCTOBER 3rd 12-3pm** Welcome to 31 Monterra Bluffs, an exceptional custom-designed home set on a 0.24-acre lake lot with beautiful mountain views in the estate community of Monterra. Offering approximately 3,500 sq. ft. of developed living space, this nearly new residence combines thoughtful custom design, elevated finishes and an impressive walkout setting. A dramatic two-storey entrance leads into an open-concept main living area finished with engineered hardwood and anchored by a striking full-height stone fireplace with custom red oak mantel. Expansive windows capture the surrounding views, while automated blinds and carefully selected lighting add comfort and sophistication.At the heart of the home is a beautifully customized kitchen featuring extensive two-tone cabinetry, premium quartz, a waterfall island and full-height designer backsplash. An induction cooktop, built-in wall oven and convection microwave, 36" refrigerator, KitchenAid dishwasher and beverage centre complete the space. A generous butler's pantry extends the kitchen with additional cabinetry, rollout storage and its own prep sink.The main floor also offers a private study with custom black iron-framed glass doors. Designed with flexibility in mind, this space qualifies as a legal bedroom and is complemented by a beautifully finished three-piece bathroom with a tiled shower.A striking open-riser staircase leads to the upper level, where an open walkway connects the vaulted bonus room to the primary suite and enhances the home's airy, architectural design. The primary retreat features a custom tray ceiling and private balcony overlooking the lake and mountains. The spa-inspired ensuite offers heated tile floors, a freestanding soaker tub, fully tiled curbless shower with dual rain and hand-shower systems, upgraded 10mm glass and designer finishes. A custom walk-in closet completes the suite. Two additional bedrooms, a four-piece bathroom and contemporary fireplace in the bonus room complete the upper level.The professionally developed walkout adds approximately 1,000 sq. ft. of living space and continues the same attention to detail. A custom wet bar with cabinetry, oak floating shelves, full-height tile and wine room with glass entry create an inviting entertaining space. An additional bedroom, four-piece bathroom and home gym add versatility.Outdoor living is equally impressive with a custom covered deck featuring finished aluminum soffits, upgraded cladding, bronze-glass railings and custom wind walls. The landscaping and fencing are complete, making this home truly move-in ready.Completing the property is a triple attached garage with oversized 8' doors, additional windows, hot and cold water and garage-heater rough-in. Additional enhancements include triple-zoned heating with independent thermostats, air conditioning, 200-amp electrical service, water softener, upgraded black windows and extensive electrical, plumbing and architectural upgrades. (id:67470)