62 Cougar Plateau Way SW
Cougar Ridge, Calgary, Alberta
$849,900
5 beds · 4 baths · 2,082 sqft
House · Built 2004

Listed by RE/MAX First
About this home
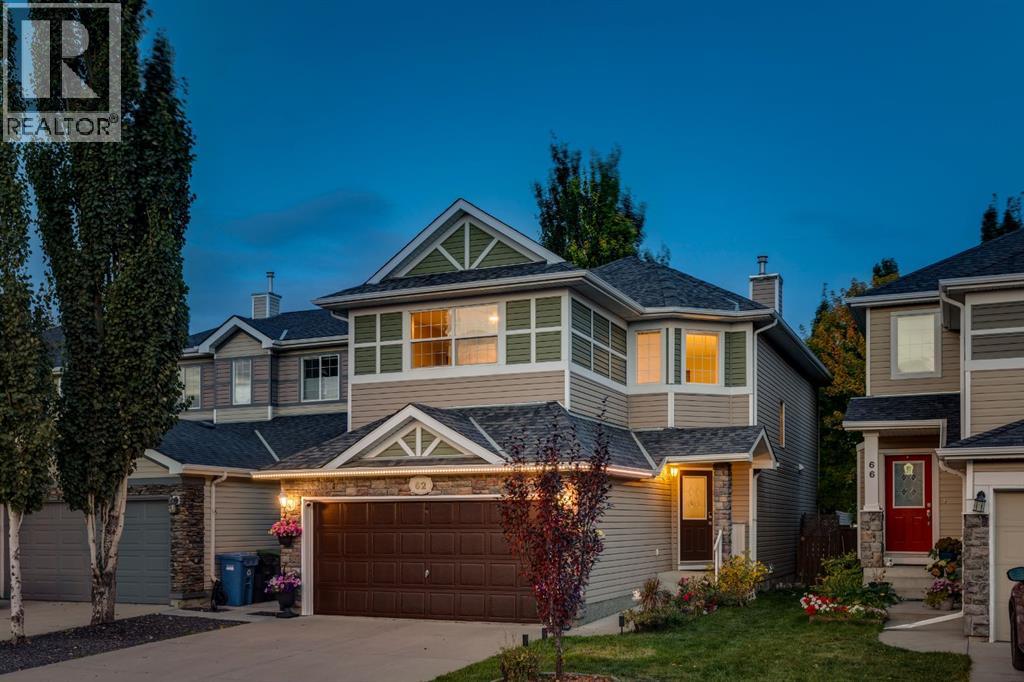
OPEN HOUSE – Saturday, October 3 (1-3pm) This is a SPECIAL LOCATION… a quiet crescent, steps to a park/playground with ease of access to the community paths leading to the ridge… QUIET & PEACEFUL! PLUS…steps to Calgary French International, a short walk to the growing list of shops and services along West 85th and ease of access downtown via Bow Trail or west to the mountains via Stoney Trail - FANTASTIC! This two storey offers a generous 2940 sq ft of living space over three levels with 4 bedrooms up, a fully developed basement with a large Rec Room and 5th bedroom down… plus 3.5 baths – with a long list of recent improvements, presenting a FRESH & INVITING home. On arrival you will enjoy the vaulted ceiling at the entry, 9 foot ceilings through the main, wideplank luxury vinyl, an open GREAT ROOM plan and the east/west exposure, bathing the home in the warmth of the sun throughout the day. On the main you have a generous Great Room and open kitchen with a center island/breakfast bar and breakfast nook, new quartz countertops, and s/s appliances including a gas stove, leading directly to the rear deck and yard – LOVELY! There is also a proper Dining Room on the main level as well as an open den at the entrance, which could easily convert to a Home Office. Upstairs - FOUR BEDROOMS - the primary bedroom enjoys a 5pc en suite with quartz countertops, and the three additional beds share a 5pc bath, with a double vanity and quartz countertops as well. The lower level has been fully developed and presents a wide, open space for the kids to romp or to easily accommodate an entertainment center and/or fitness space. There is a 5th bedroom and full bath down as well. This home has been “Smart-wired” for remote control and features exterior accent lighting which can be programmed to reflect the season. (id:67470)