479 Nolan Hill Drive NW
Nolan Hill, Calgary, Alberta
$725,000
3 beds · 3 baths · 1,746 sqft
House · Built 2015

Listed by Real Broker
About this home
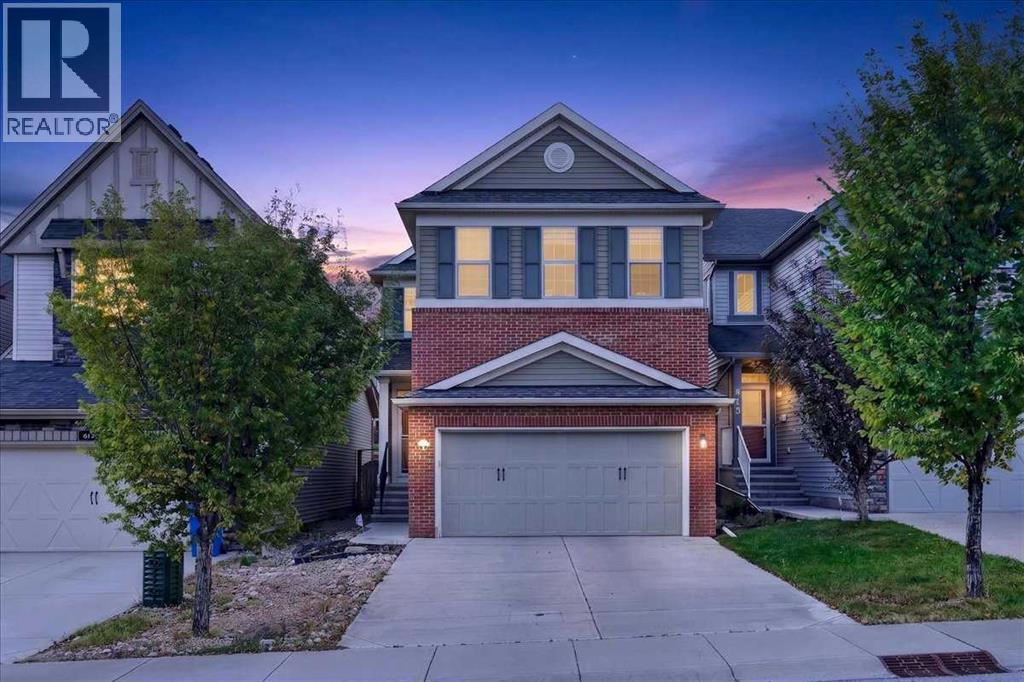
Bright, beautifully cared for, and built for the way a family actually lives, this Nolan Hill home gives you the space to grow without sacrificing the features that make a home feel special. With over 2,000 sq ft of finished living space, 3 bedrooms, 2.5 bathrooms, a finished basement, smart home features, and a beautifully landscaped backyard, there’s a lot to love here.Step inside and you’re immediately greeted by an abundance of natural light. Large windows keep the main floor feeling bright and open throughout the day. At the heart of the home is a thoughtfully designed kitchen featuring a large island, walk-in pantry, plenty of storage, and a layout that makes everything from busy mornings to hosting friends feel easy. Smart home features throughout add another level of convenience to everyday living.Head upstairs where a skylight brings even more natural light into the second level. The split bedroom layout offers added privacy and flexibility, with the primary bedroom tucked away on one side, complete with a spacious ensuite featuring a jetted tub and separate shower. On the other side, the additional bedrooms offer plenty of flexibility for kids, guests, or a home office.Downstairs, the fully finished basement adds another comfortable living space to the home. The rec room is set up for the ultimate movie night, with the existing home theatre equipment available to be included with the home. An additional flex space is perfect for a small office, kids’ play area, gaming setup, or extra storage. A large utility room adds an impressive amount of additional storage, something you’ll find no shortage of throughout this home.Outside, the beautifully landscaped backyard creates a space you’ll actually want to spend time in, whether you’re entertaining, relaxing, or letting the kids play. The oversized double attached garage provides plenty of additional storage alongside room for your vehicles. With parks, schools, shopping, groceries, and everyday ameniti es close by, this is a home that gives you the space, storage, and flexibility to settle in and grow.Bright, functional, thoughtfully designed, and ready for its next chapter. (id:67470)